1 Manor House Court, S41
FOR SALE: £390,000
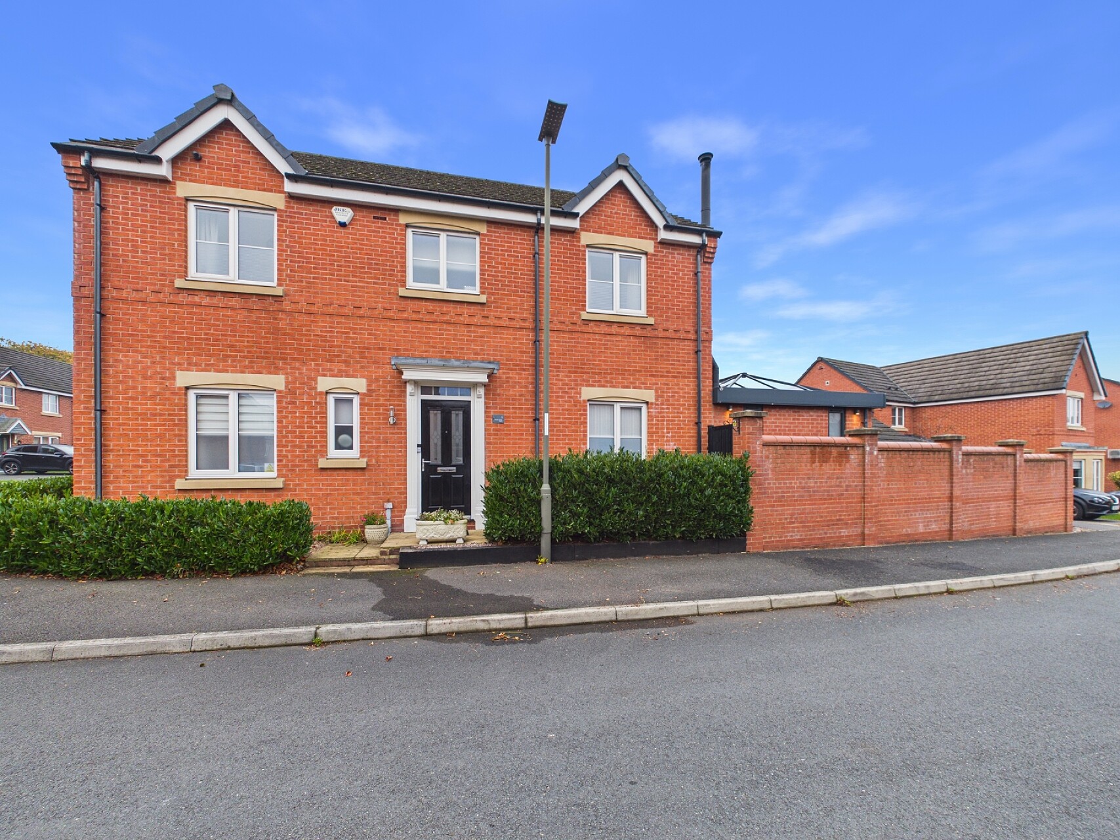
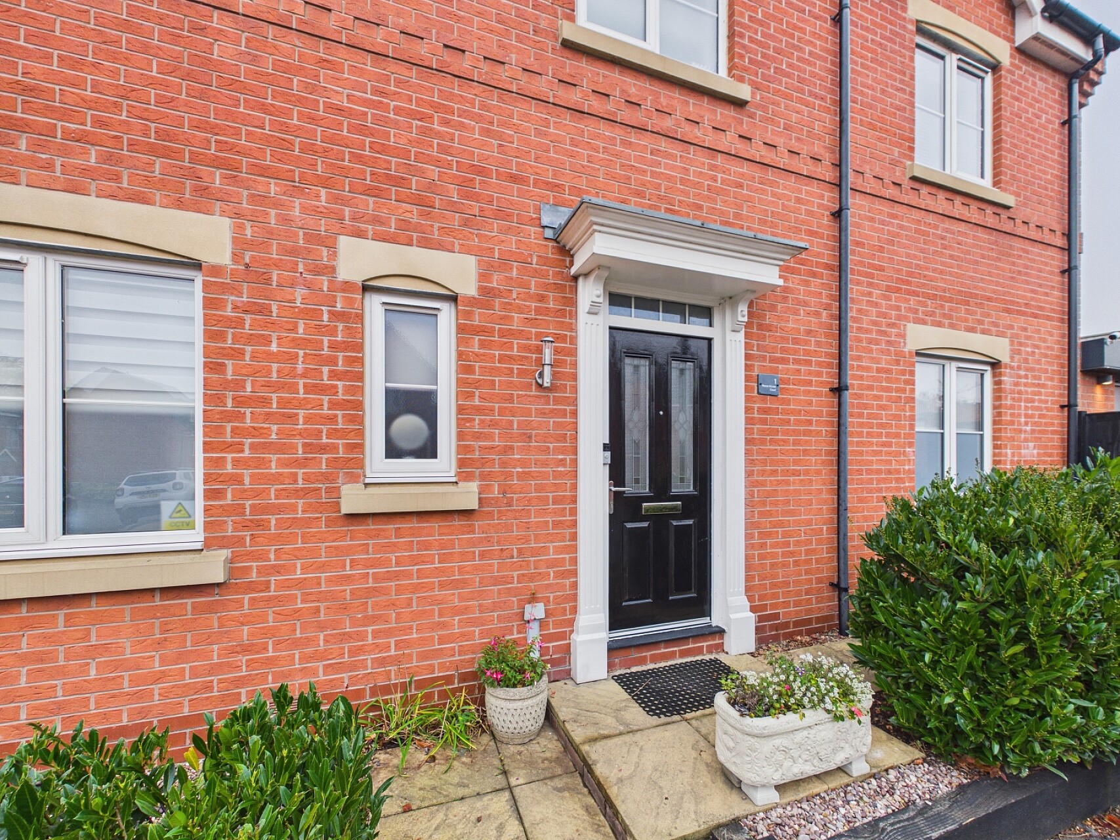
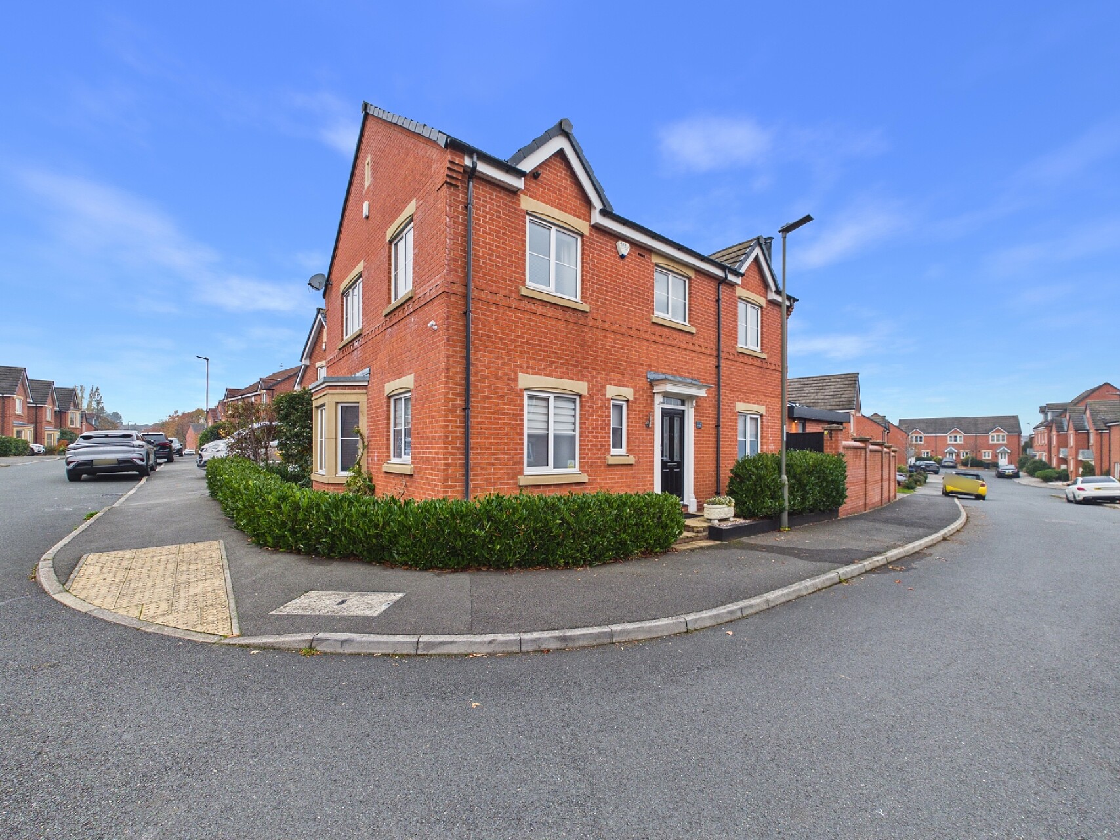
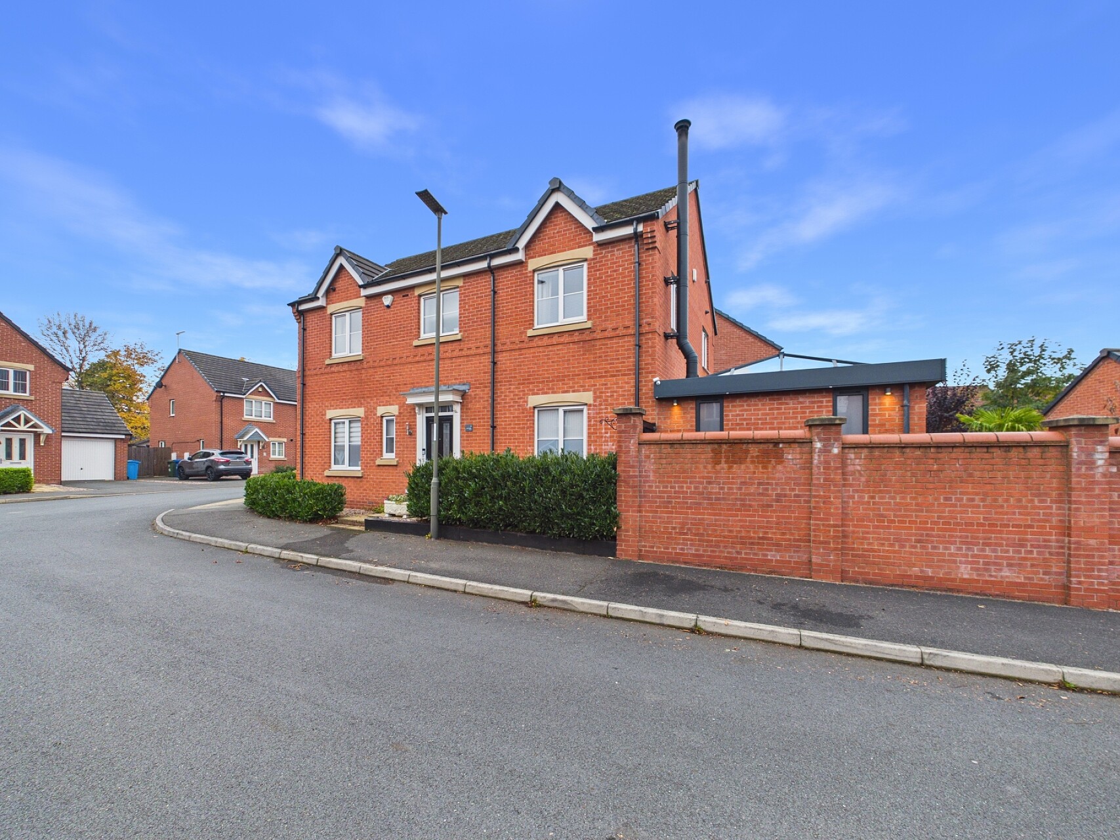
Occupying an attractive position within Manor House Court, an exclusive development of executive homes in the sought-after Stonegravels area of Chesterfield, this impressive five bedroom, three bathroom detached family home offers beautifully presented and extended accommodation, perfectly suited to modern family living.
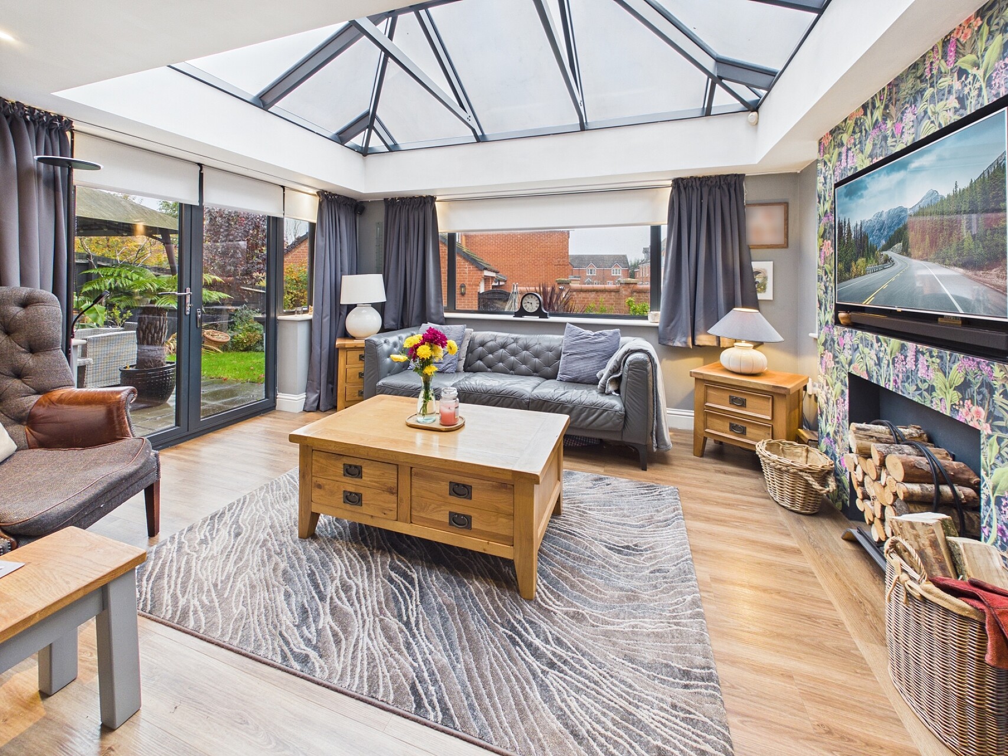
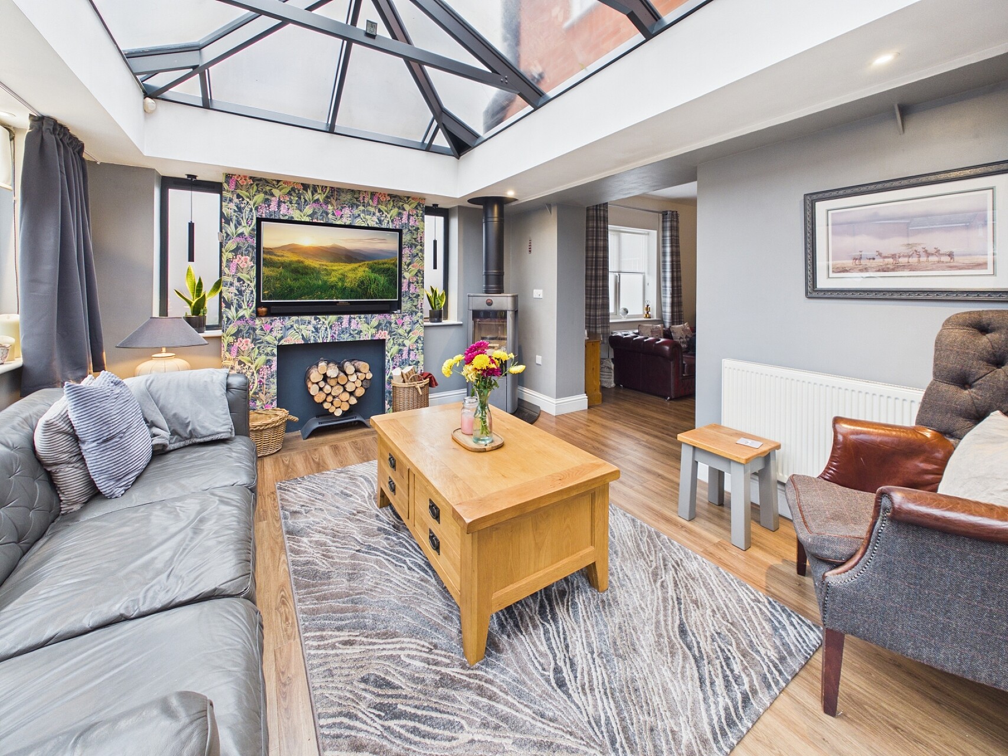
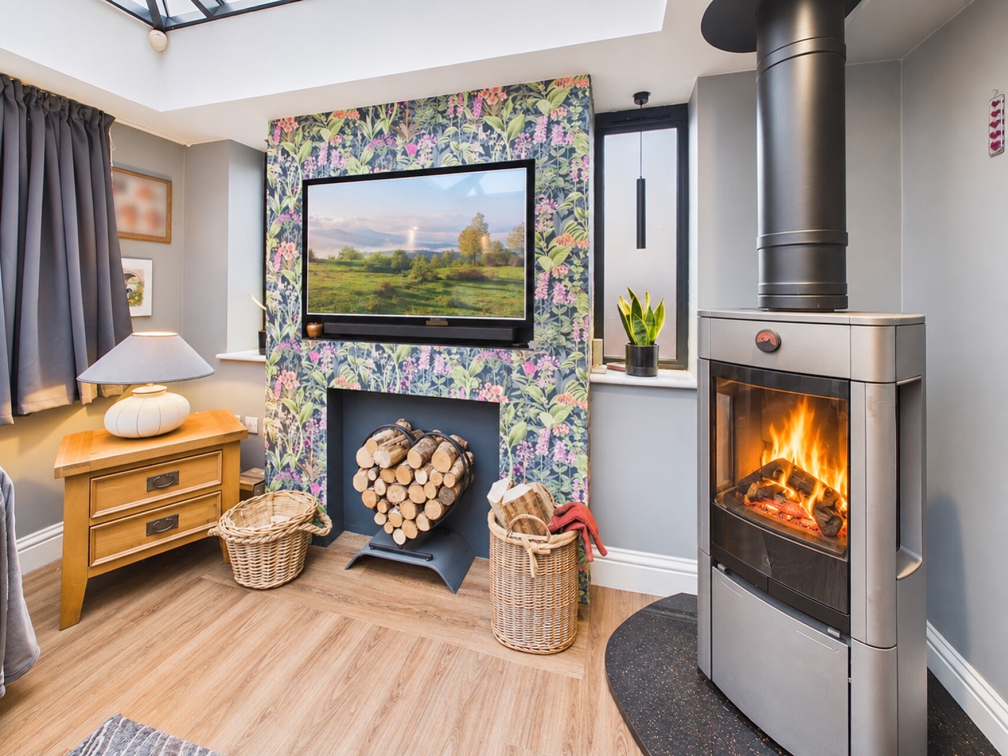
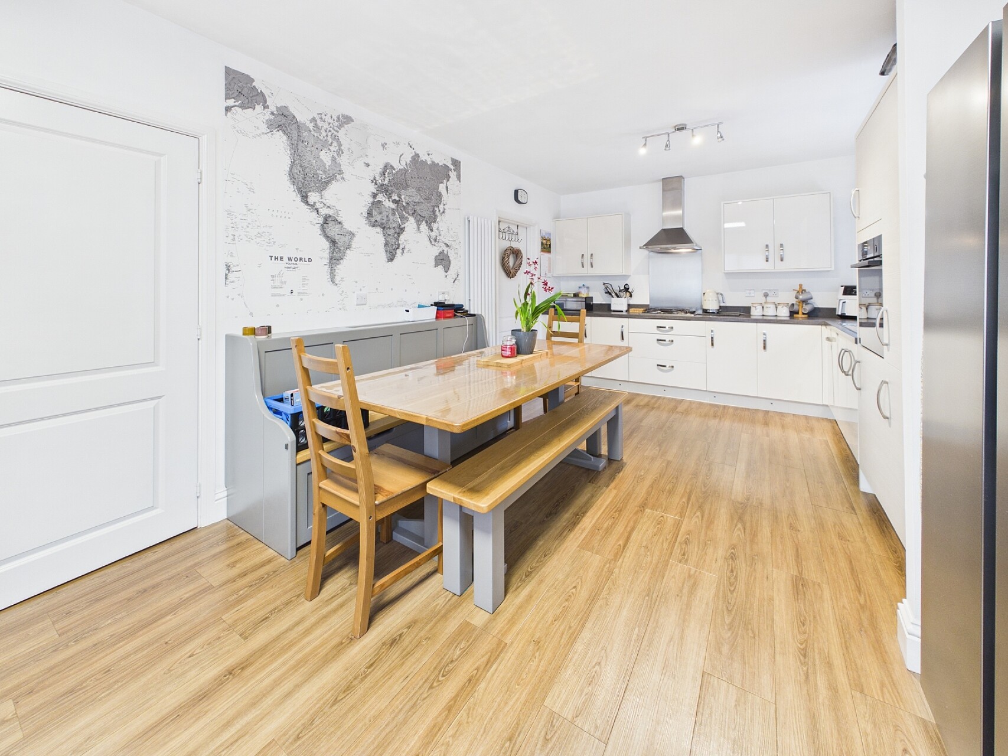
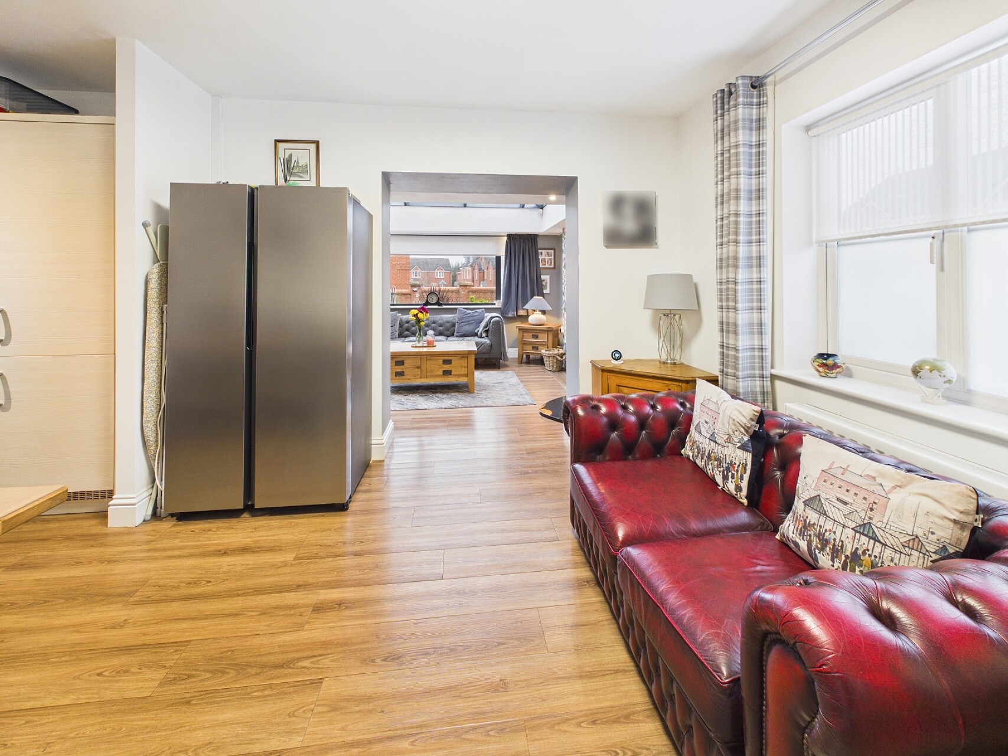
The property has been thoughtfully improved to provide a superb open-plan dining kitchen leading into a delightful garden-facing sitting room, complete with a large roof lantern and contemporary log-burning stove. With stylish fixtures and fittings throughout, generous reception space and the added flexibility of a ground floor bedroom or home office with an adjacent wet room, this is an ideal home for growing families or those seeking versatile accommodation.
Conveniently located within easy reach of Chesterfield town centre, excellent local amenities and well-regarded schools, the property also benefits from excellent transport connections to Sheffield and the M1 motorway.
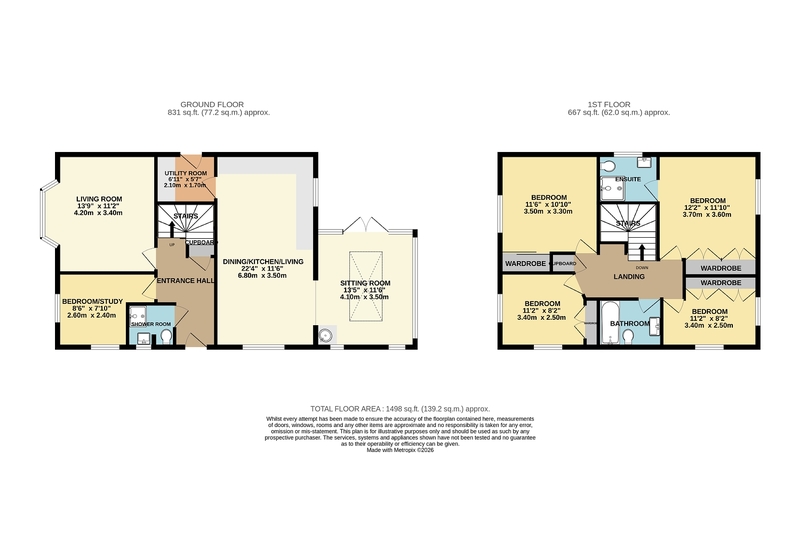
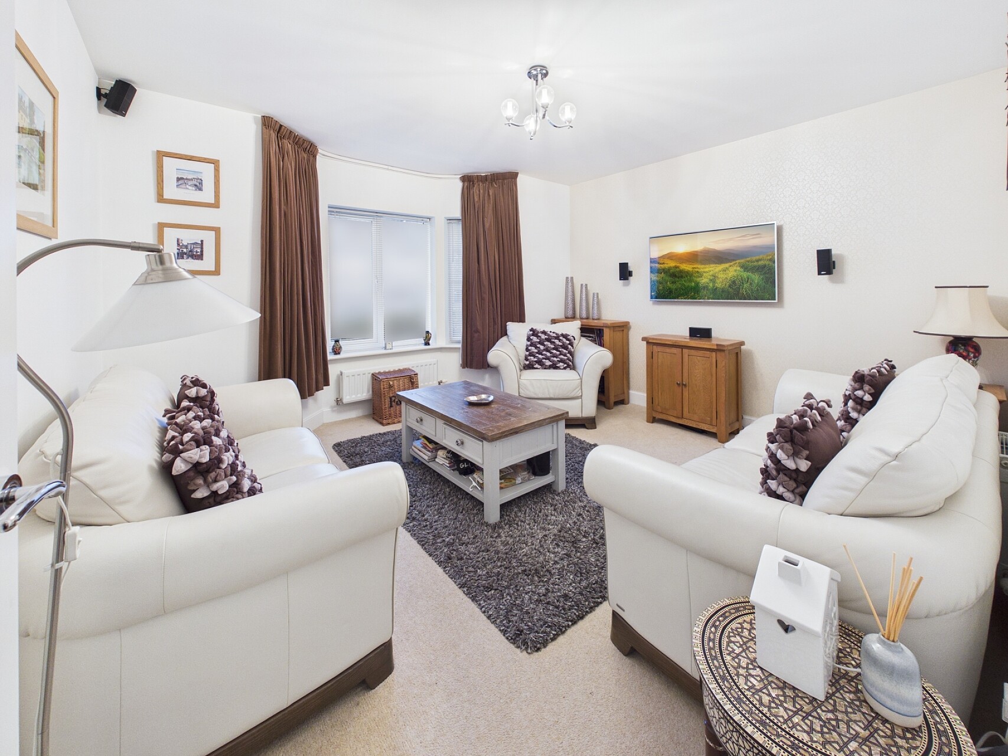
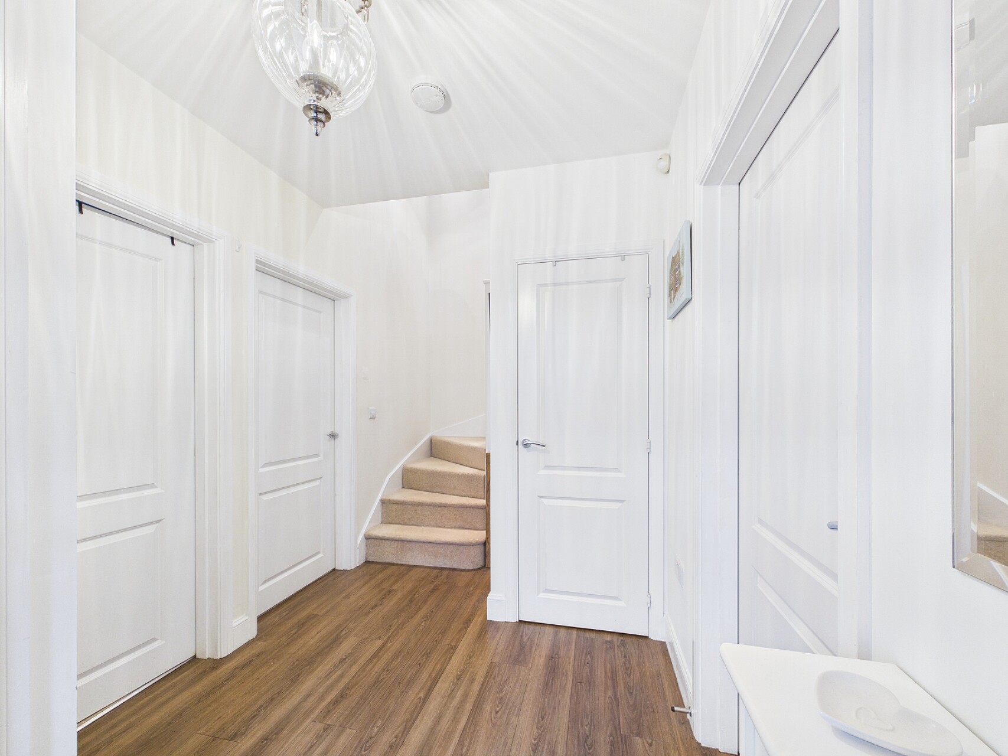
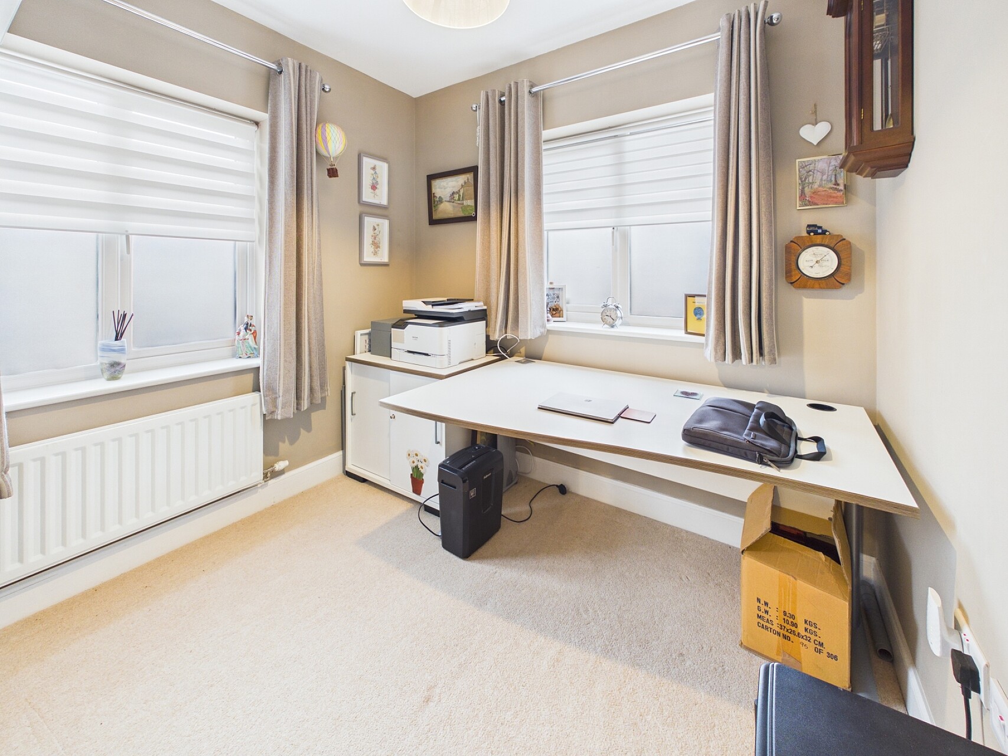
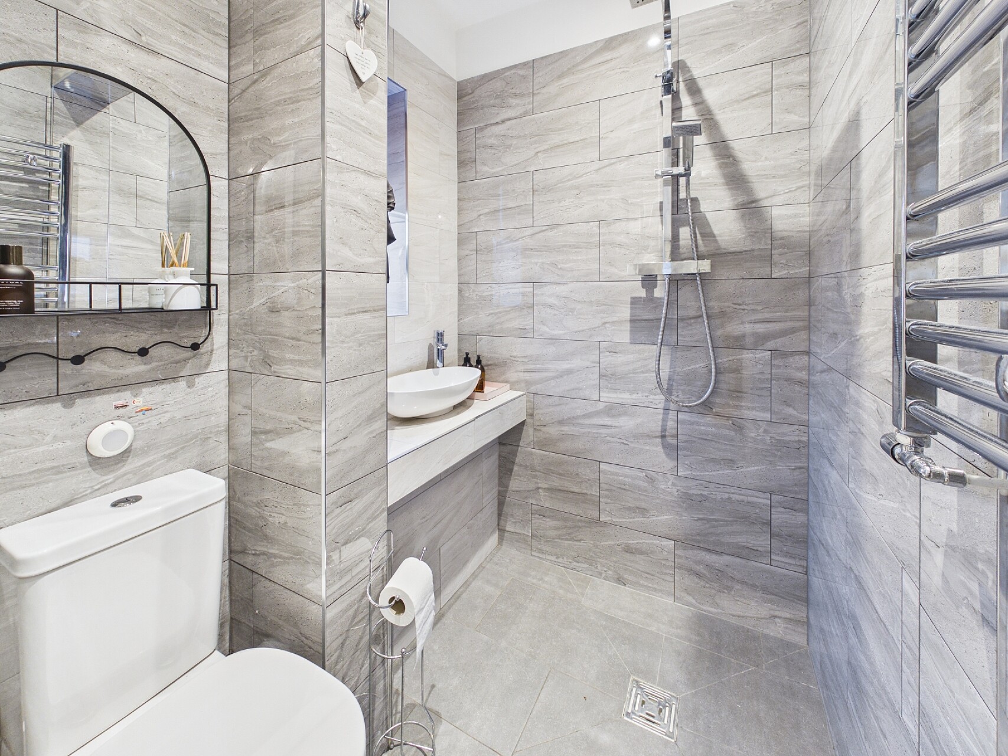
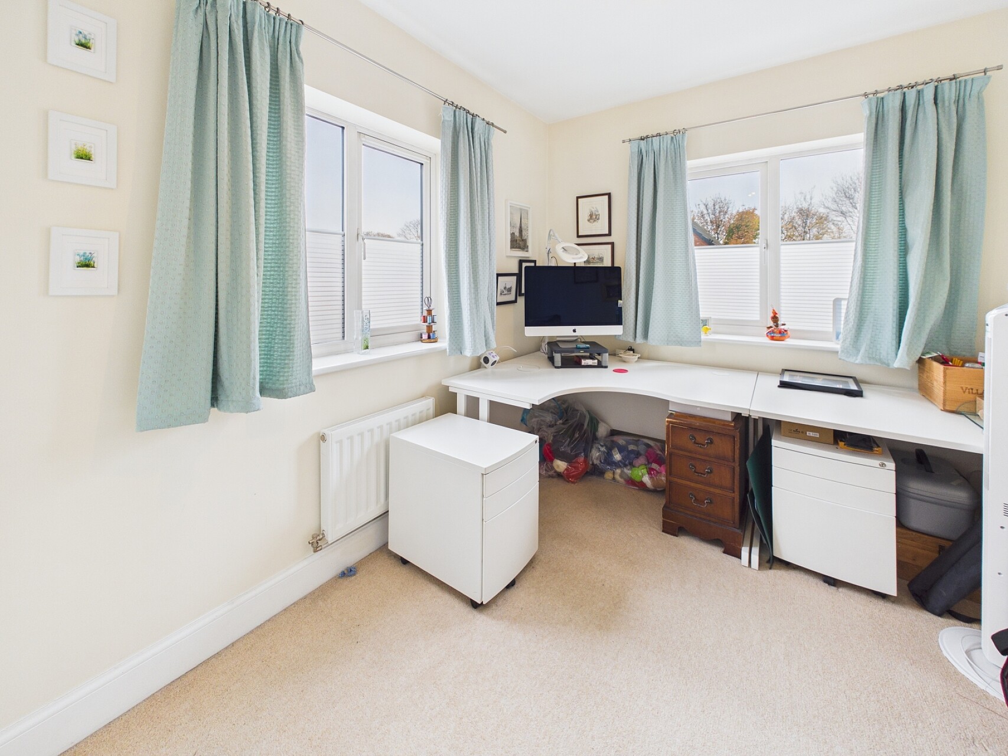
The accommodation is entered via a spacious hallway with understairs storage and a newly fitted wet room/WC. A generously proportioned lounge features an attractive bay window and tasteful décor, while a further ground floor room offers flexibility as a fifth bedroom, home office or additional reception room.
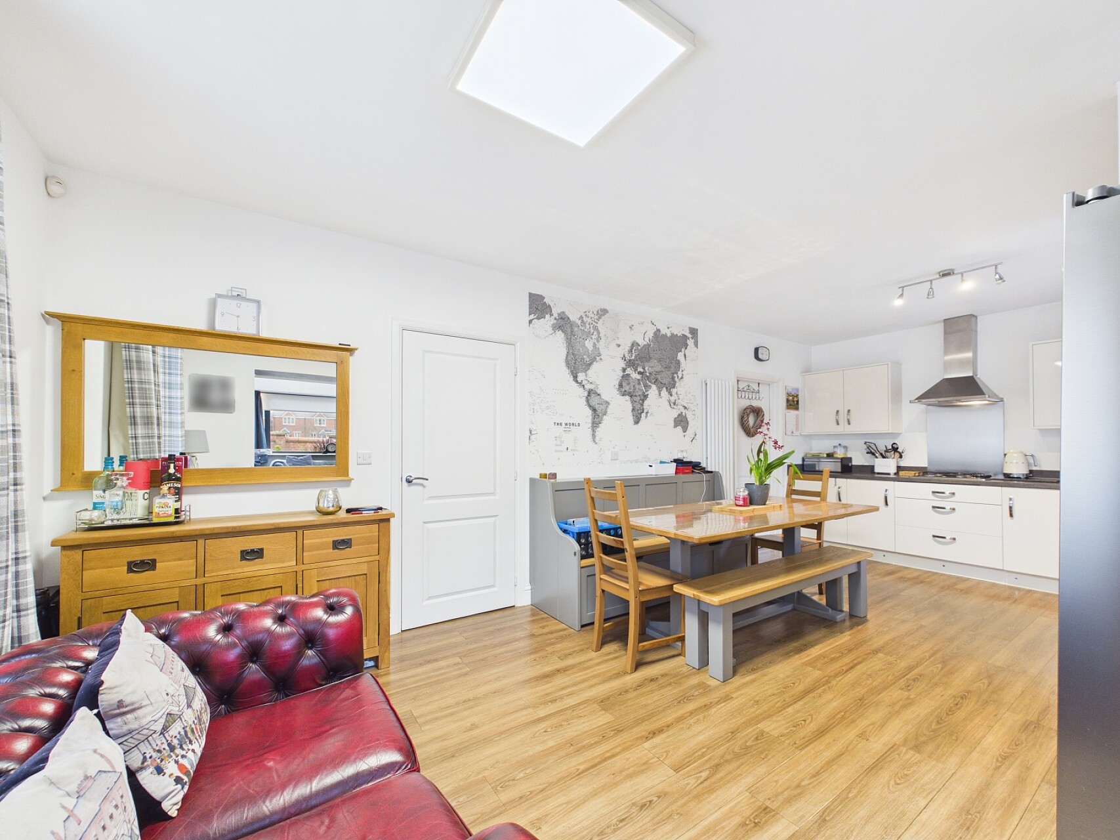
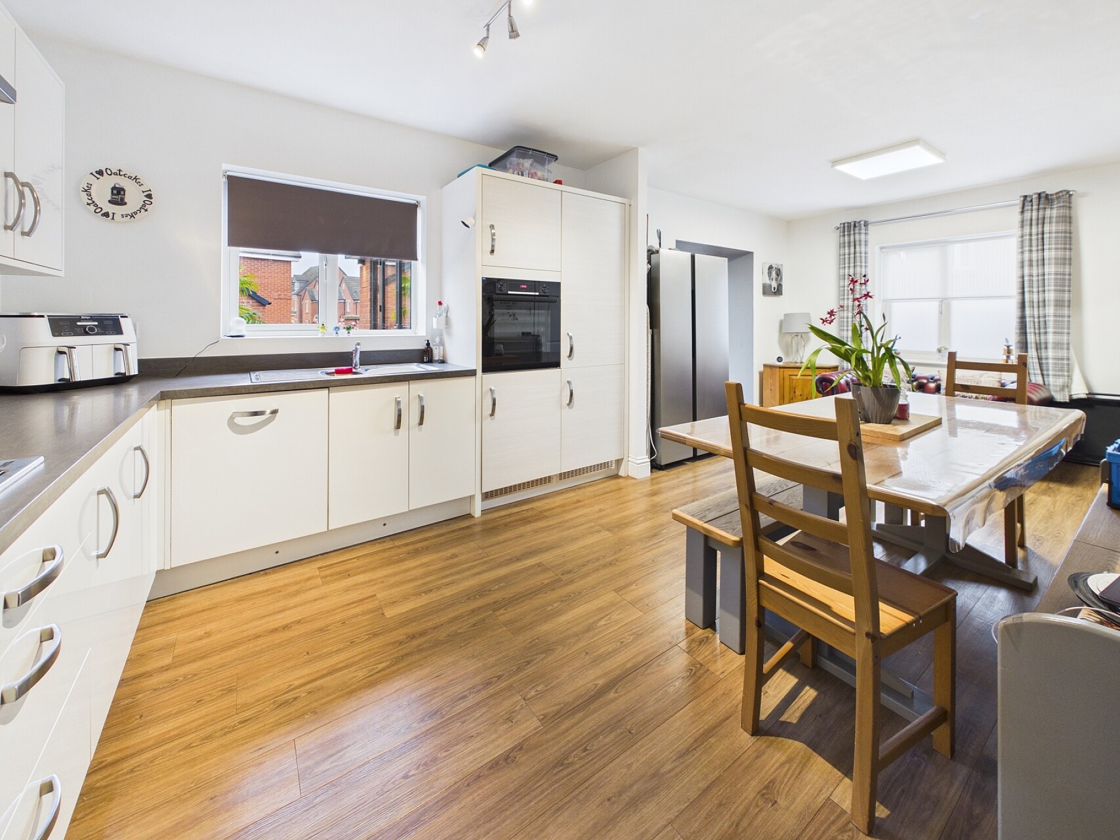
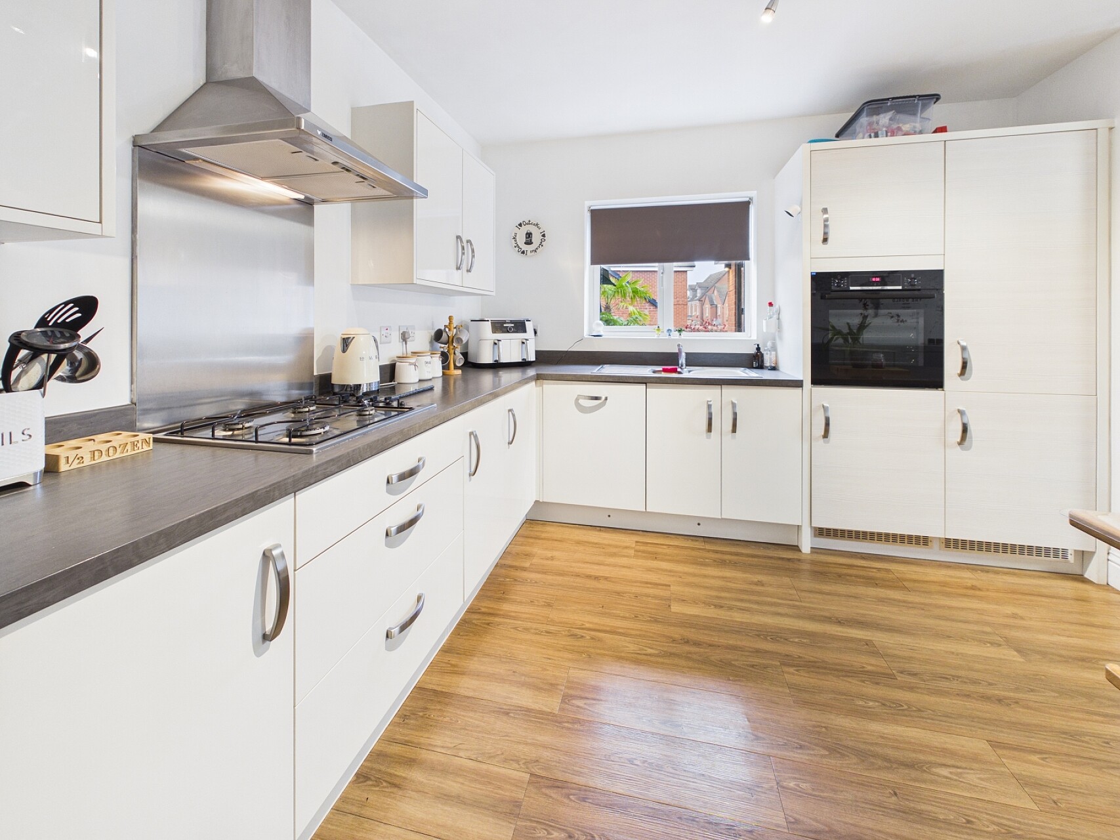
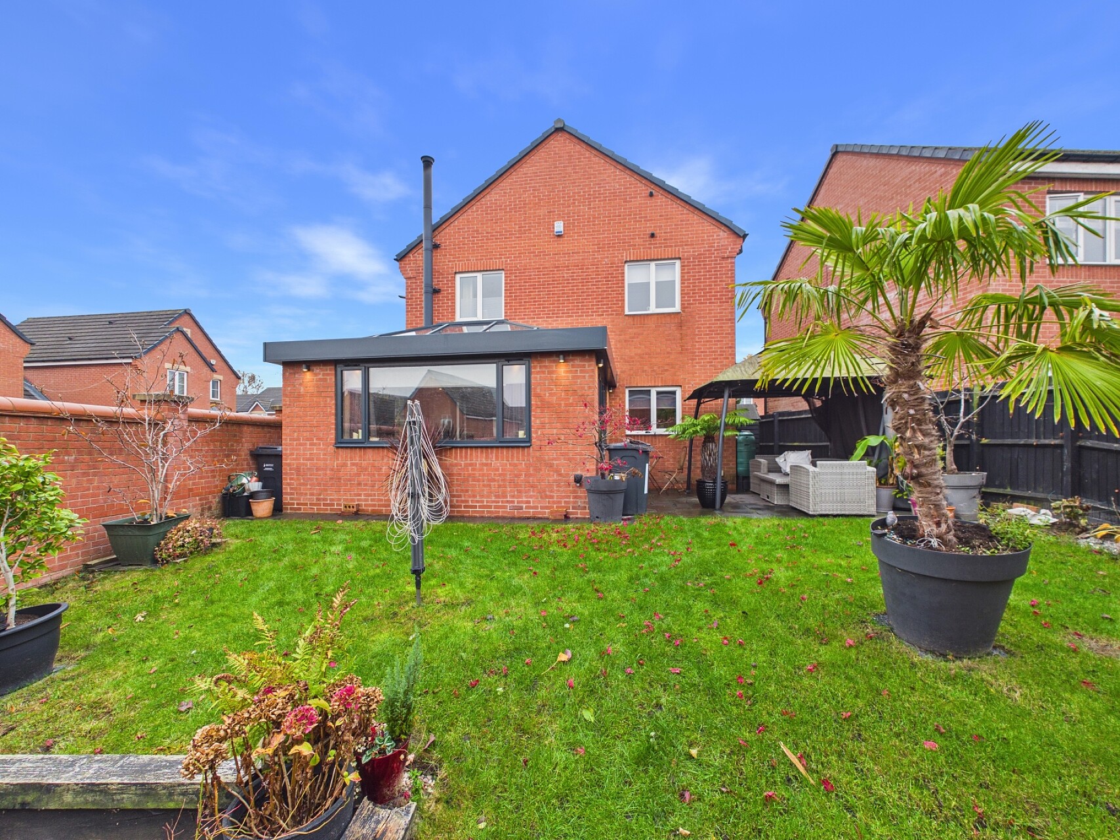
The impressive open-plan dining kitchen is fitted with contemporary units, integrated appliances and ample space for family dining, complemented by a separate utility room. Opening directly from the kitchen is the superb extended sitting room, featuring a large roof lantern, French doors and windows overlooking the garden. A contemporary log-burning stove with exposed flue creates a wonderful focal point, making this an inviting space for relaxing or entertaining.
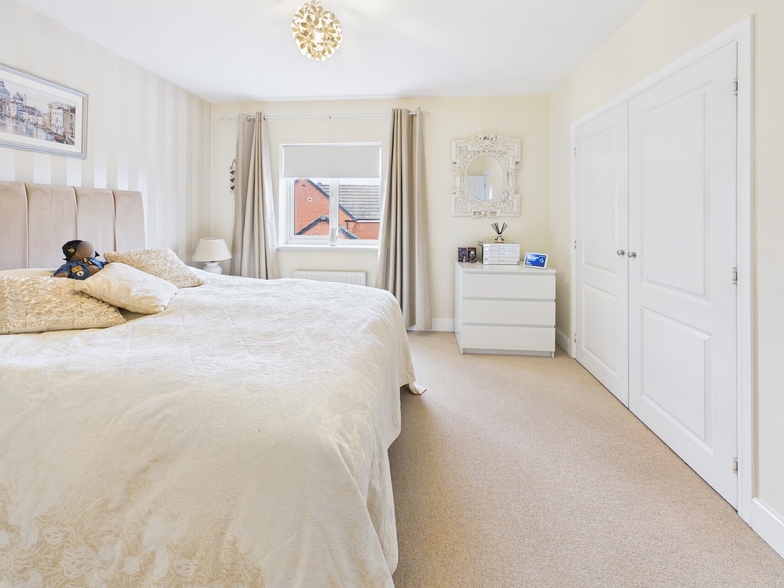
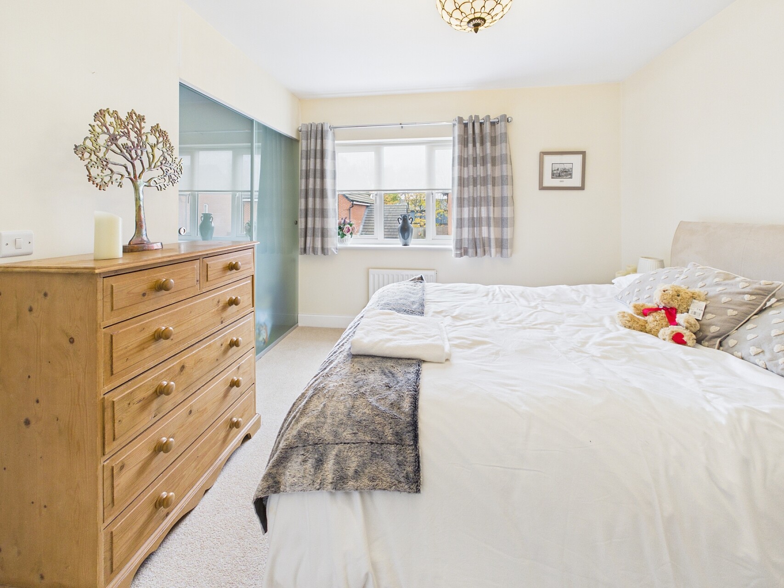
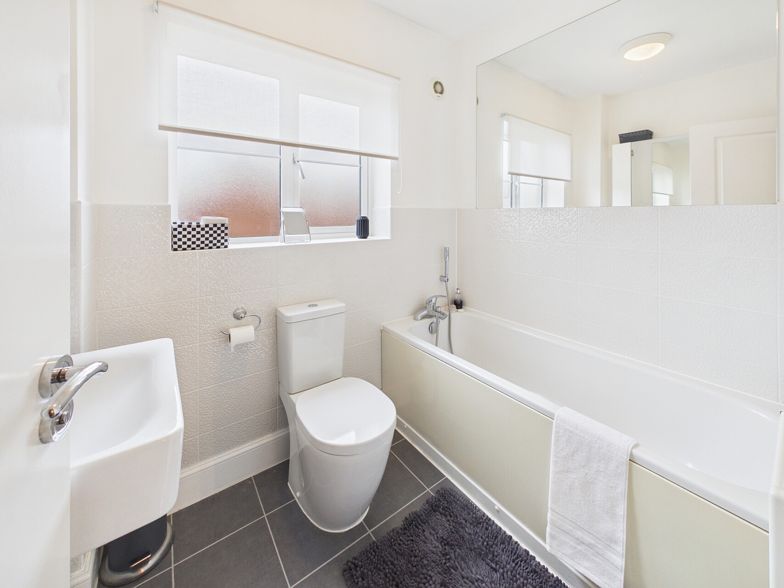
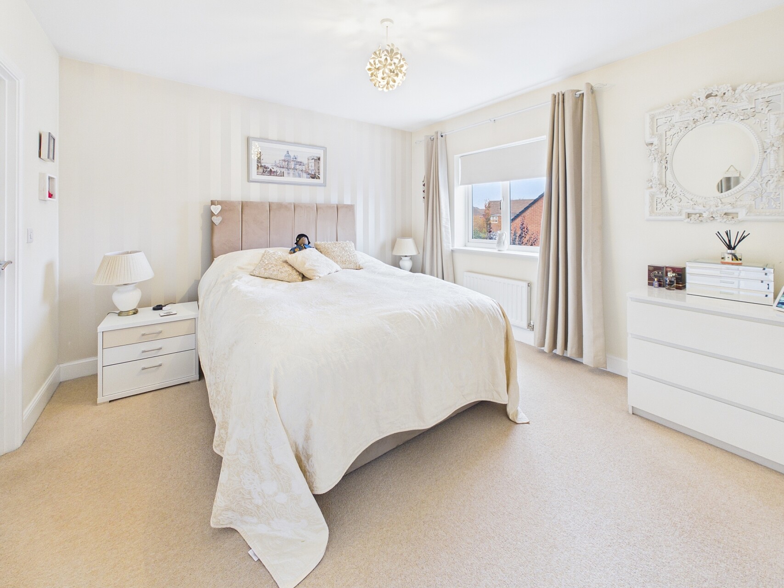
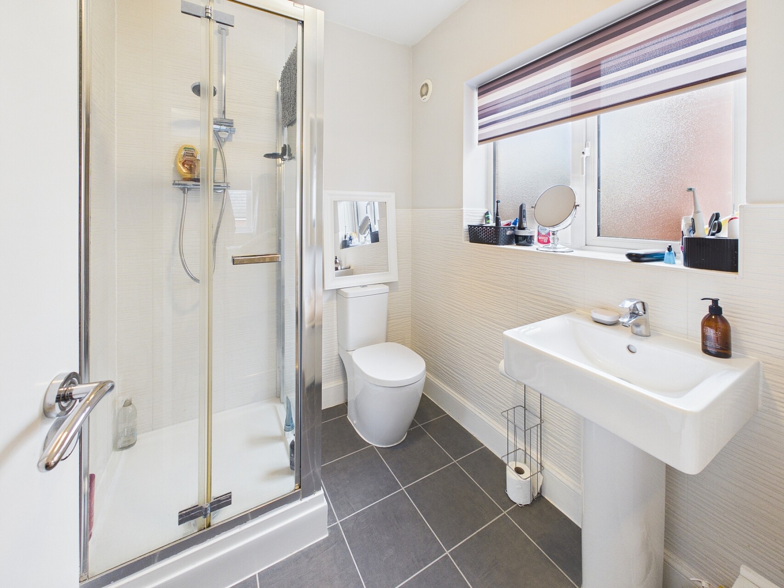
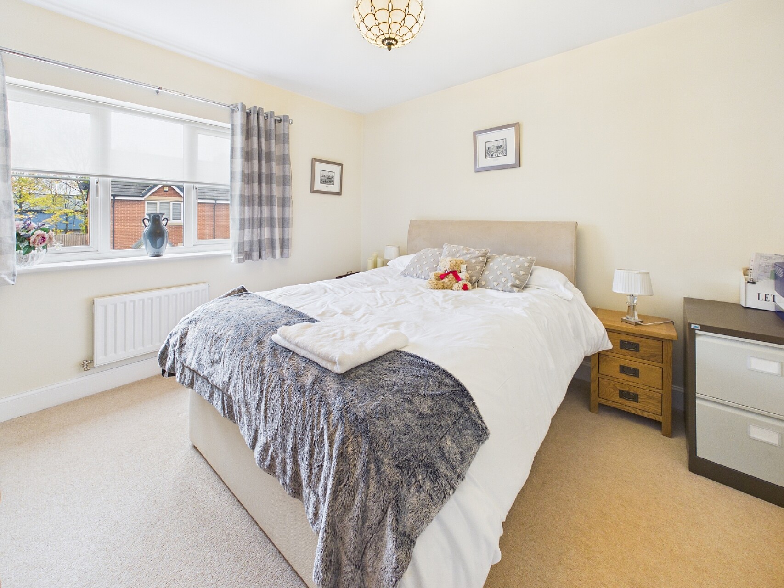
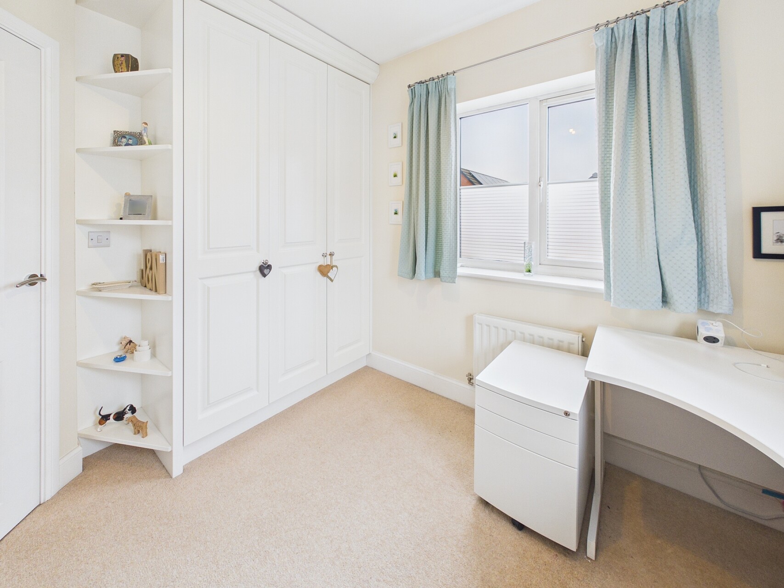
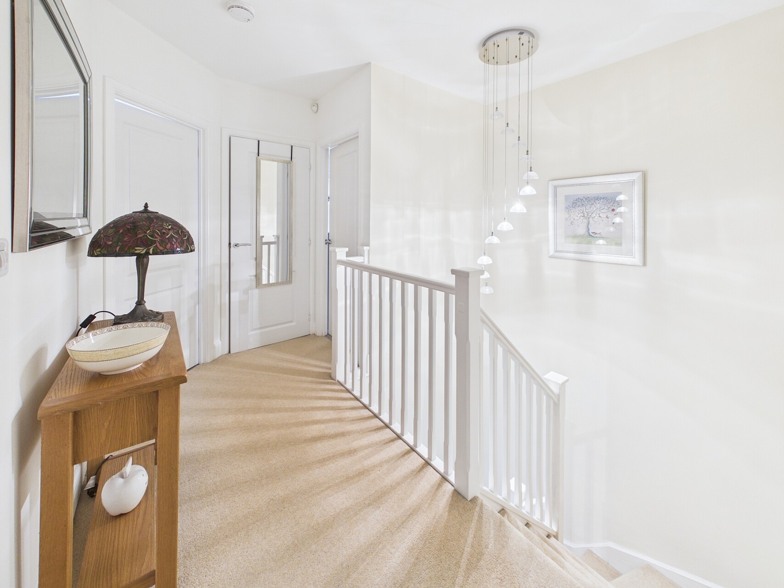
To the first floor, the principal bedroom benefits from fitted wardrobes and an en-suite shower room, while the second double bedroom also features built-in wardrobes. Two further well-proportioned bedrooms with built-in wardrobes are served by a family bathroom with bath, WC and vanity wash basin. The landing provides access to an airing cupboard and loft space.
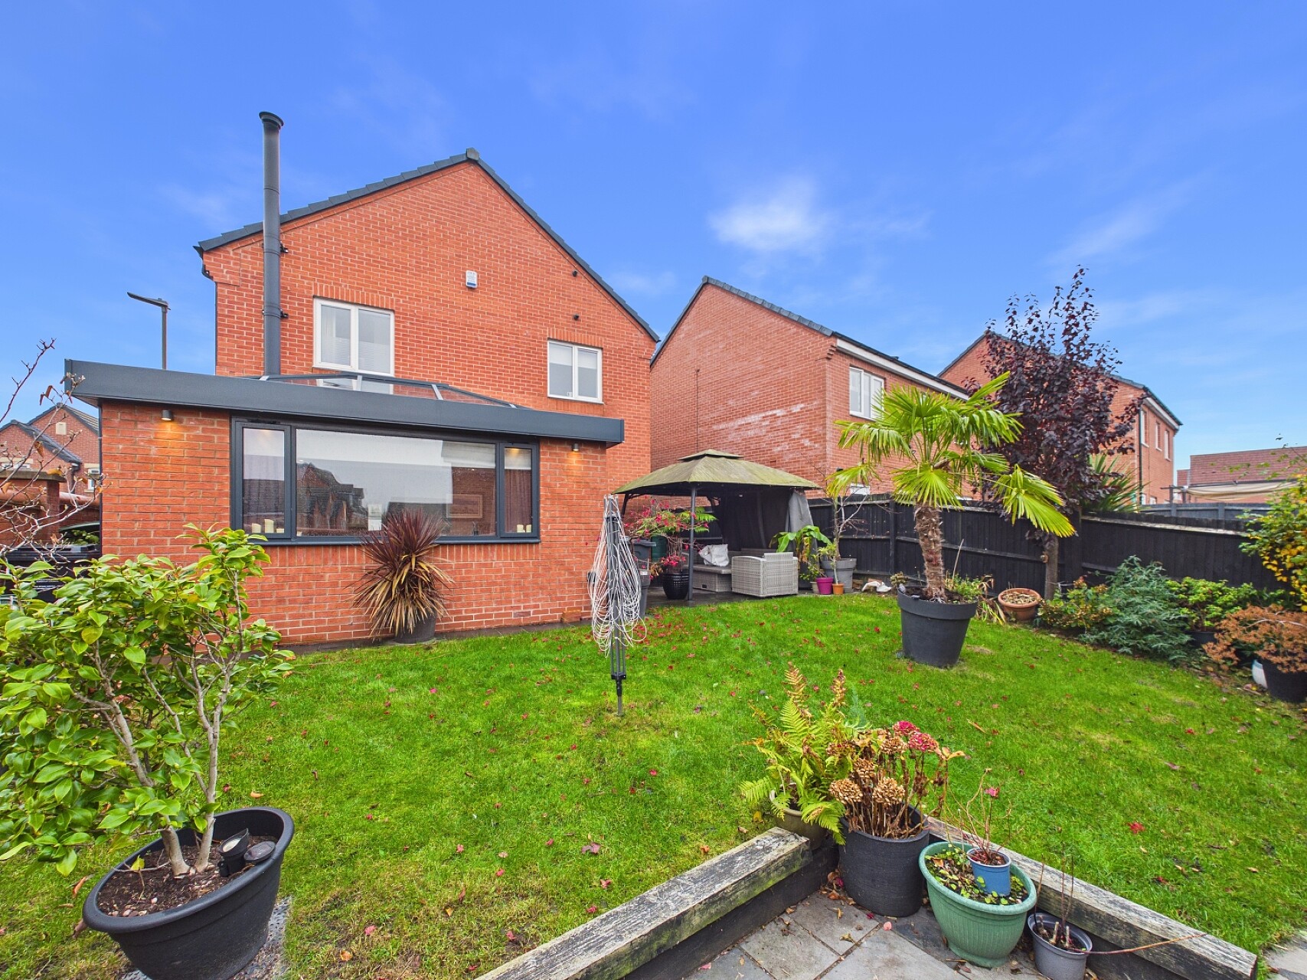
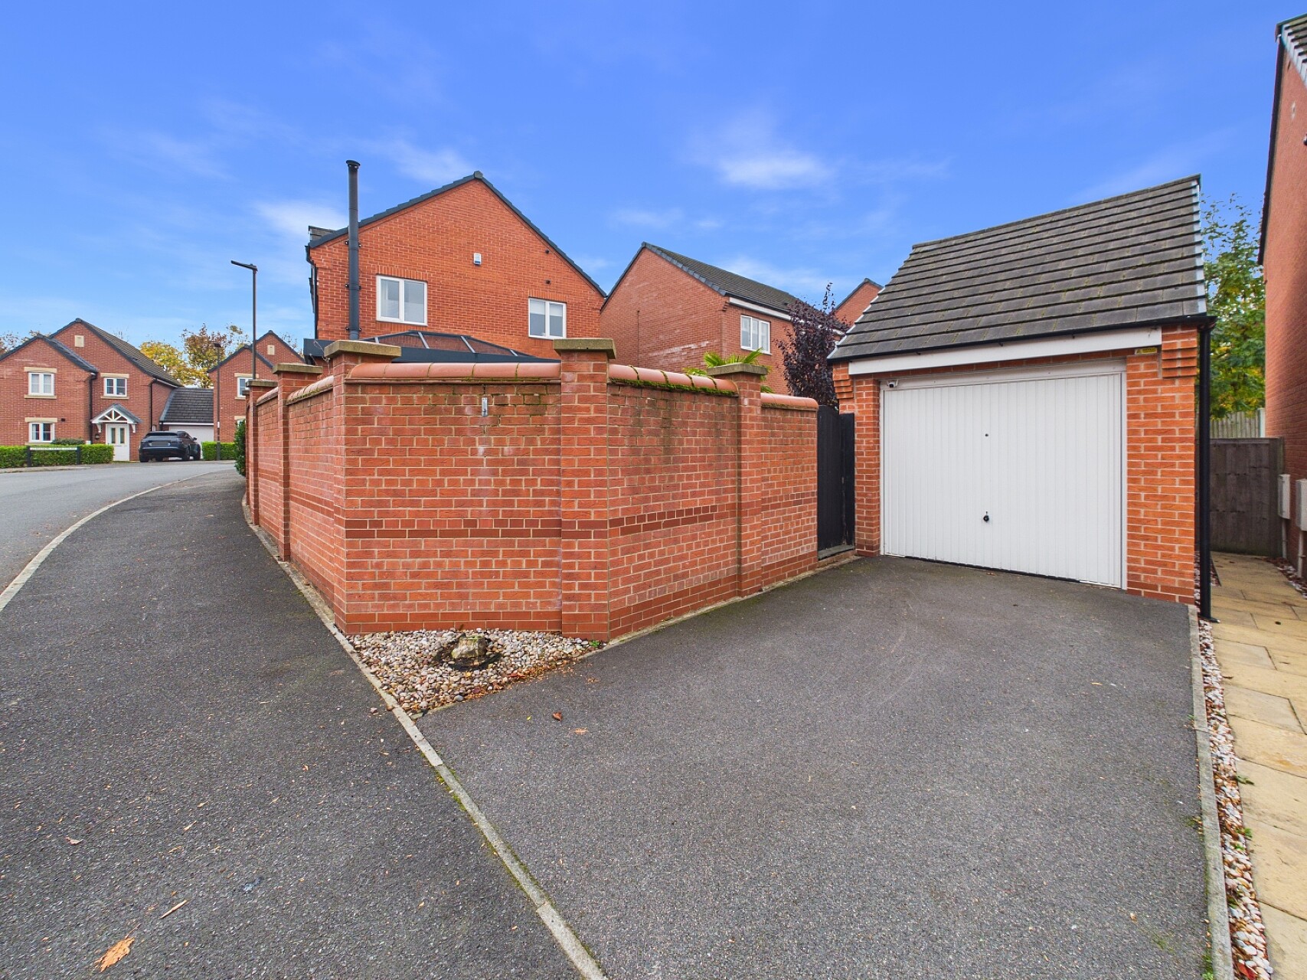
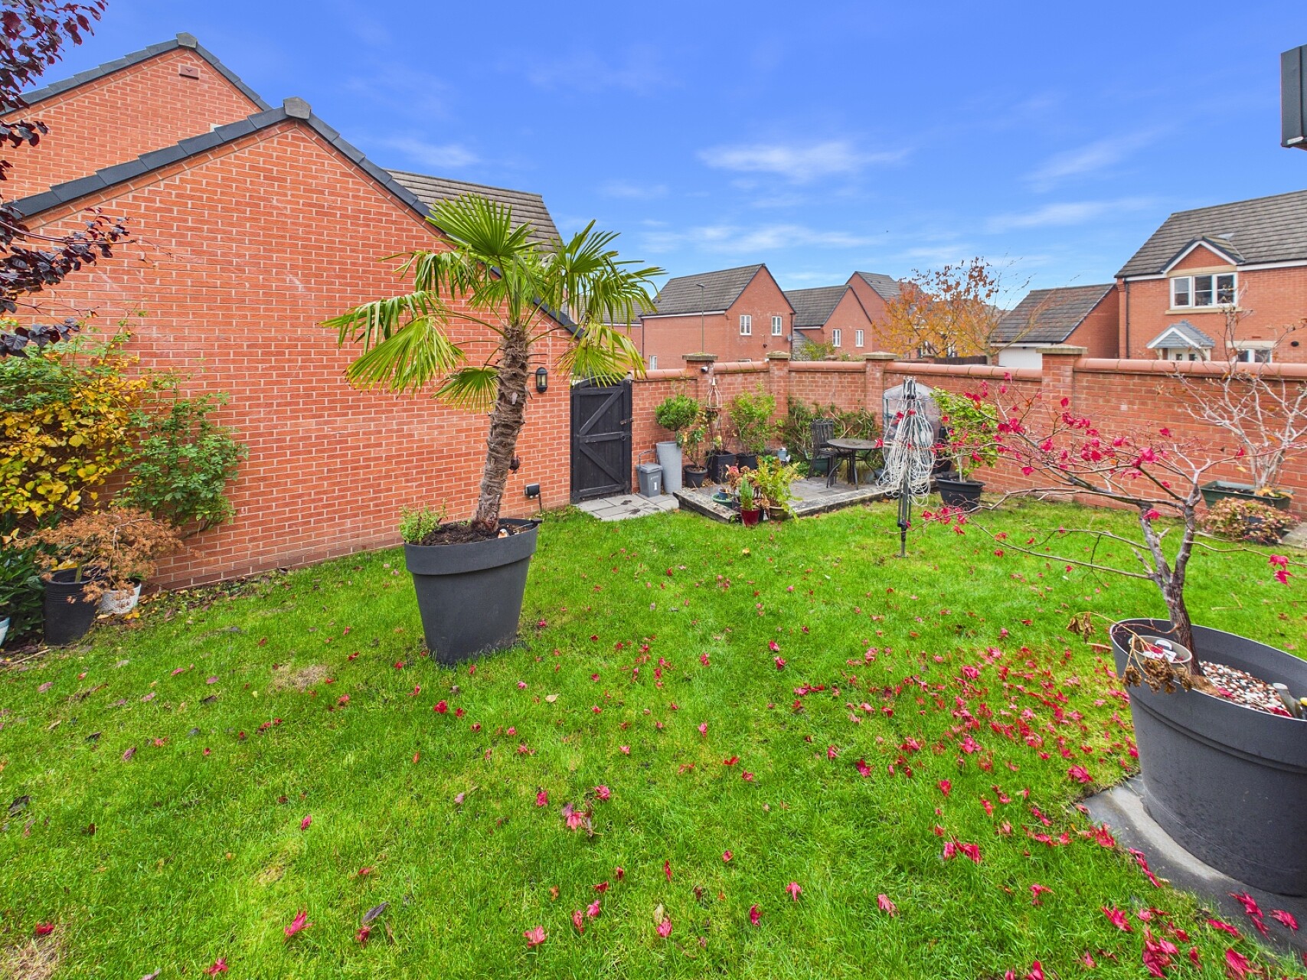
Externally, a driveway provides off-road parking and leads to a detached garage. Gated access opens into the attractive enclosed rear garden, predominantly laid to lawn with paved patio and terrace areas, ideal for outdoor dining, entertaining and family enjoyment.
Combining generous accommodation, contemporary living spaces and a desirable residential setting, this superb detached home offers an excellent opportunity for families seeking a spacious, move-in ready property. An internal viewing is highly recommended.
Anti-Money Laundering and Compliance
In line with current regulations, successful buyers will be required to complete anti-money laundering (AML) and proof of funds checks. These checks are carried out by our compliance partner, CreditSafe Limited.
A non-refundable fee of £20 per person applies for these checks. Once completed, Staves will issue a Memorandum of Sale to all relevant parties to progress the transaction.
Important Note to Purchasers:
We aim to make our sales details accurate and reliable, but they do not form part of any contract and should not be relied upon as statements of fact. Services, systems, and appliances have not been tested and no guarantee can be given to their condition or efficiency.
Photographs, floor plans, and measurements are provided as a guide only. If you require clarification on any points, please contact us before making a journey to view.
The property has been thoughtfully improved to provide a superb open-plan dining kitchen leading into a delightful garden-facing sitting room, complete with a large roof lantern and contemporary log-burning stove. With stylish fixtures and fittings throughout, generous reception space and the added flexibility of a ground floor bedroom or home office with an adjacent wet room, this is an ideal home for growing families or those seeking versatile accommodation.
Conveniently located within easy reach of Chesterfield town centre, excellent local amenities and well-regarded schools, the property also benefits from excellent transport connections to Sheffield and the M1 motorway.
The accommodation is entered via a spacious hallway with understairs storage and a newly fitted wet room/WC. A generously proportioned lounge features an attractive bay window and tasteful décor, while a further ground floor room offers flexibility as a fifth bedroom, home office or additional reception room.
The impressive open-plan dining kitchen is fitted with contemporary units, integrated appliances and ample space for family dining, complemented by a separate utility room. Opening directly from the kitchen is the superb extended sitting room, featuring a large roof lantern, French doors and windows overlooking the garden. A contemporary log-burning stove with exposed flue creates a wonderful focal point, making this an inviting space for relaxing or entertaining.
To the first floor, the principal bedroom benefits from fitted wardrobes and an en-suite shower room, while the second double bedroom also features built-in wardrobes. Two further well-proportioned bedrooms with built-in wardrobes are served by a family bathroom with bath, WC and vanity wash basin. The landing provides access to an airing cupboard and loft space.
Externally, a driveway provides off-road parking and leads to a detached garage. Gated access opens into the attractive enclosed rear garden, predominantly laid to lawn with paved patio and terrace areas, ideal for outdoor dining, entertaining and family enjoyment.
Combining generous accommodation, contemporary living spaces and a desirable residential setting, this superb detached home offers an excellent opportunity for families seeking a spacious, move-in ready property. An internal viewing is highly recommended.
Anti-Money Laundering and Compliance
In line with current regulations, successful buyers will be required to complete anti-money laundering (AML) and proof of funds checks. These checks are carried out by our compliance partner, CreditSafe Limited.
A non-refundable fee of £20 per person applies for these checks. Once completed, Staves will issue a Memorandum of Sale to all relevant parties to progress the transaction.
Important Note to Purchasers:
We aim to make our sales details accurate and reliable, but they do not form part of any contract and should not be relied upon as statements of fact. Services, systems, and appliances have not been tested and no guarantee can be given to their condition or efficiency.
Photographs, floor plans, and measurements are provided as a guide only. If you require clarification on any points, please contact us before making a journey to view.
Share This Property
Features
- 5 Bedrooms
- 3 Bathrooms
- 3 Receptions
- Impressive five bedroom three bathroom detached family home
- Superb extended sitting room with roof lantern French doors and contemporary log-burning stove
- Spacious open-plan dining kitchen with integrated appliances and separate utility room
- Versatile ground floor fifth bedroom/home office with adjacent modern wet room
- Attractive enclosed rear garden driveway and detached garage
- Sought-after executive development convenient for Chesterfield town centre excellent schools and transport links