


350 Abbey Lane, S8
FOR SALE: £750,000
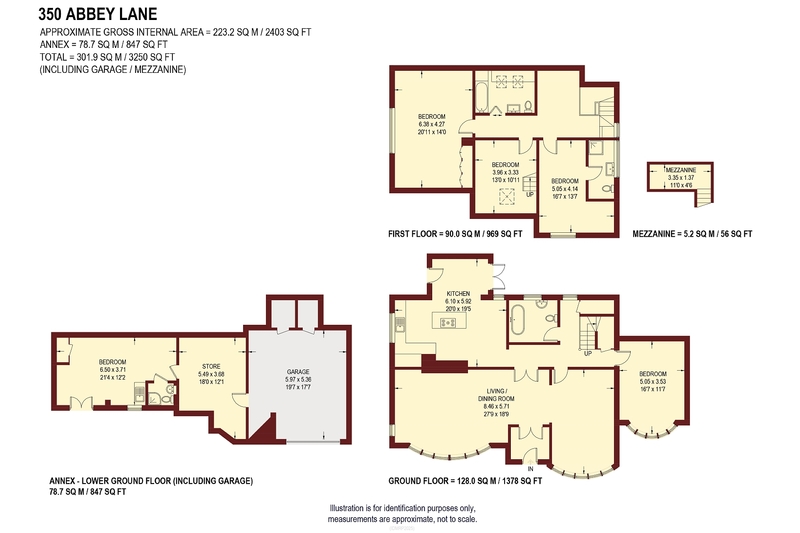
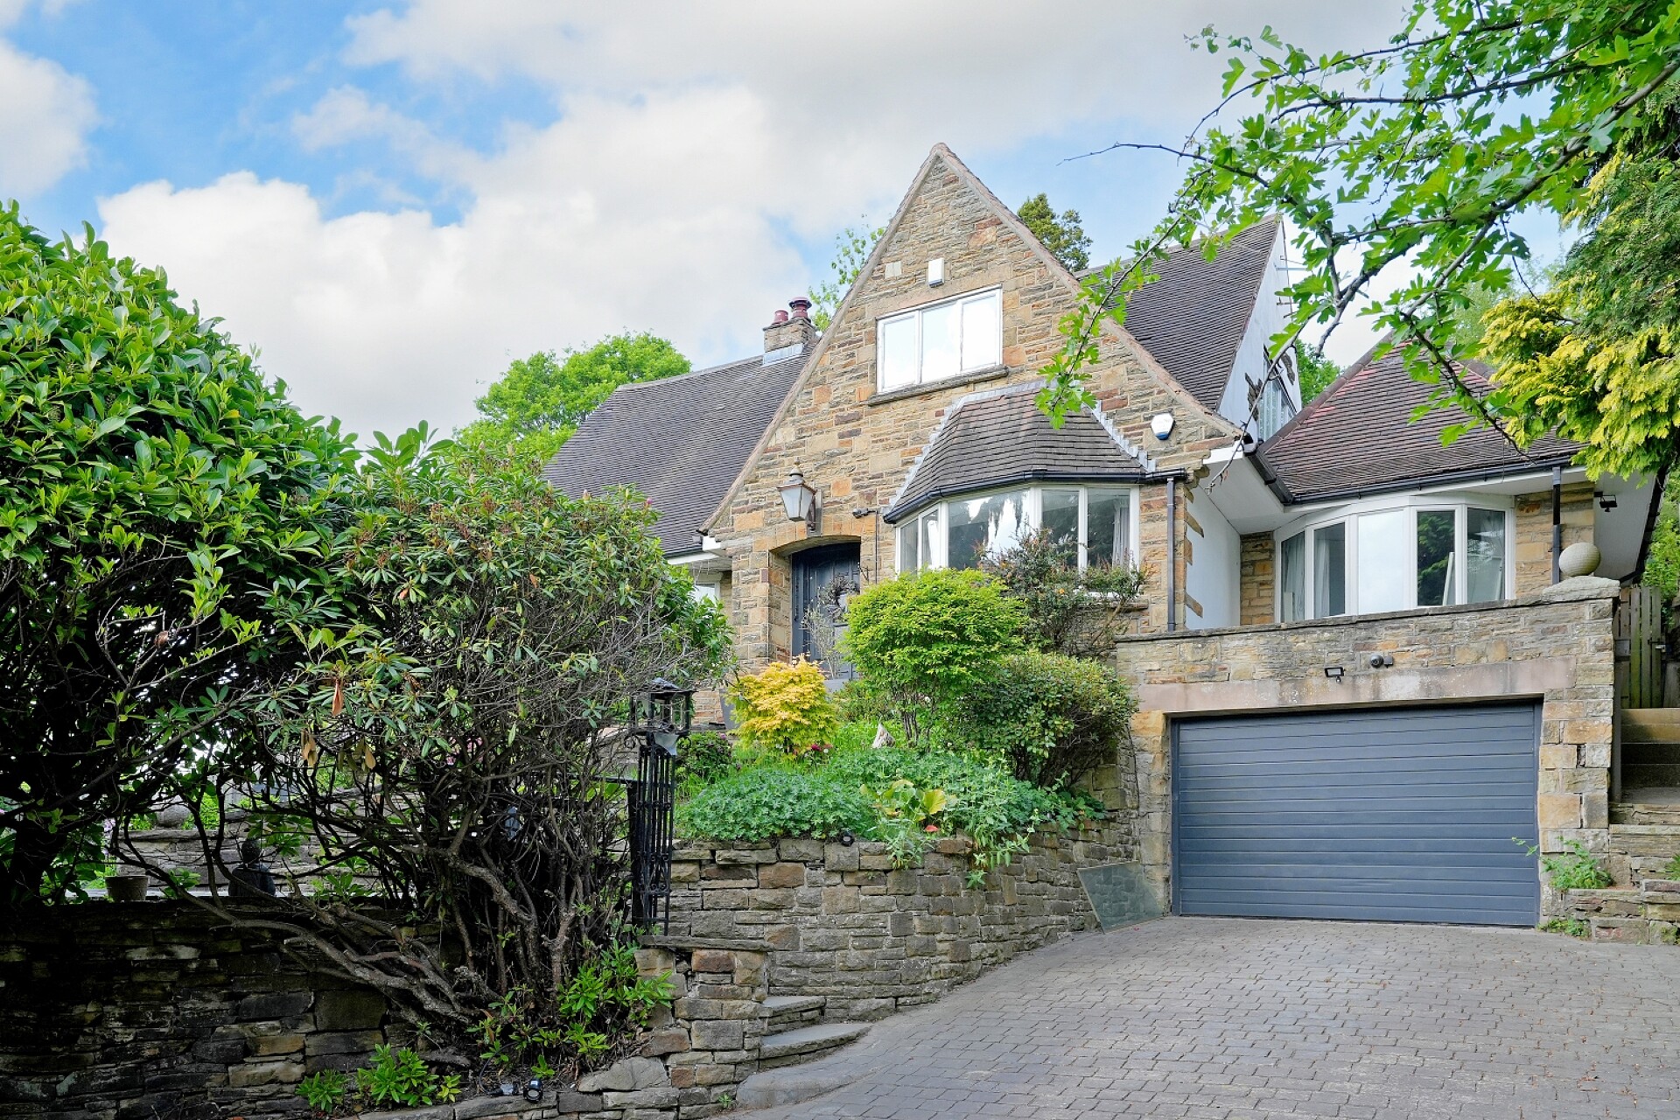
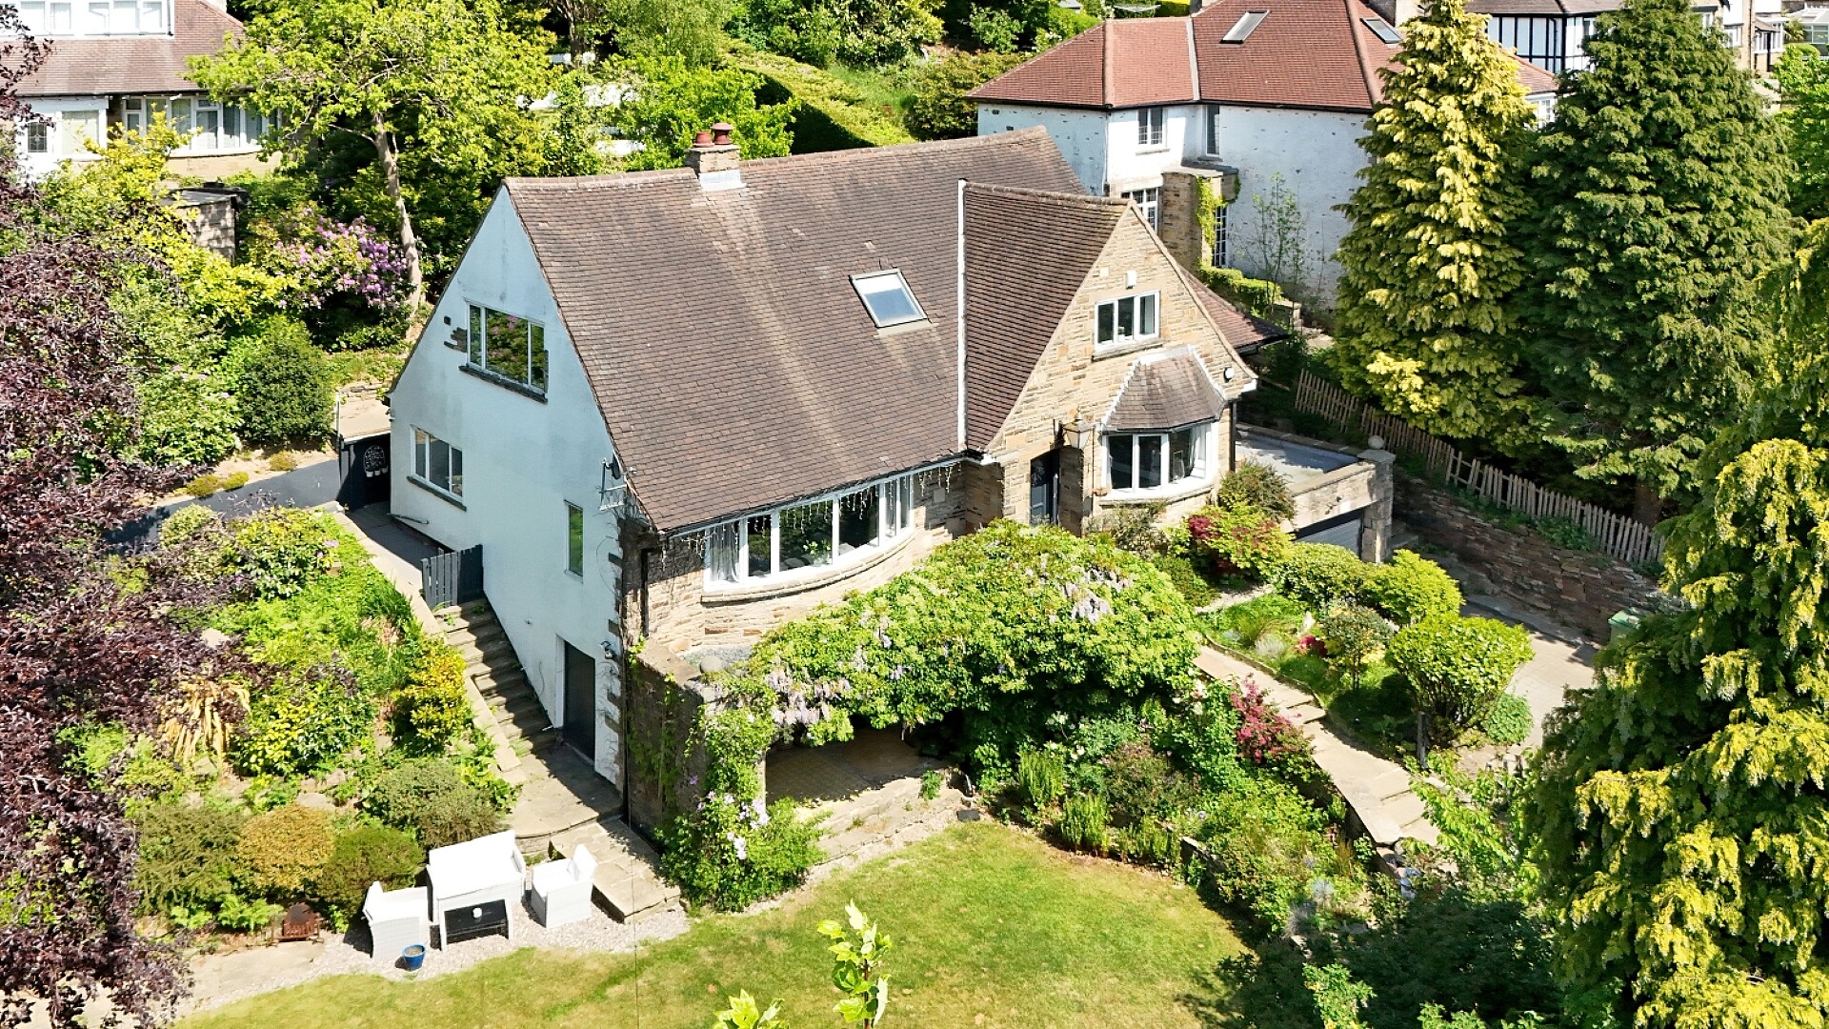
A fantastic and rare opportunity has arisen to purchase this outstanding 4 bedroom detached family home with 1 bedroom annexe which stands within extensive beautiful gardens and takes in stunning views. The property is beautifully presented and enjoys generous room proportions throughout which include many attractive period features and boast high ceilings with large windows which create a lovely light and airy feel. The annexe provides a further layer of interest and could be remodelled and made larger with internal access if desired (subject to consents) Only on a detailed internal inspection can the true size and standard of accommodation be fully appreciated.
The property is situated within this sought after area which enjoys excellent amenities close by as well as being only a short walk to Beauchief Golf Course, Ecclesall Woods, Millhouses Park and Dore and Totley train station, as well as being within easy reach of the Peak National Park. Also within the catchment area for very well respected local schools.
Entrance Porch
Front facing half glazed entrance door, wood flooring and glazed double doors opening into the lounge.
Lounge
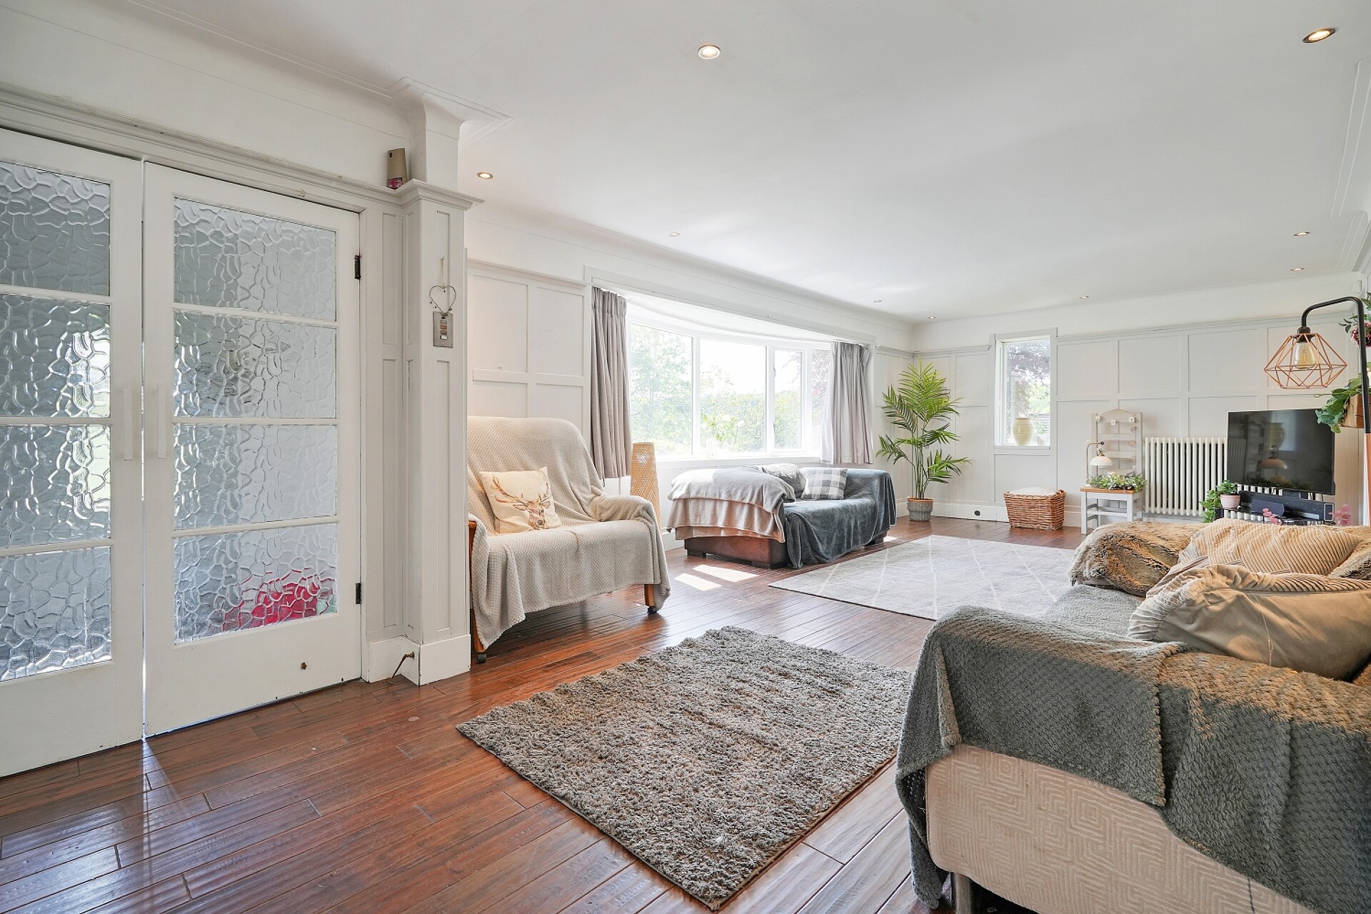
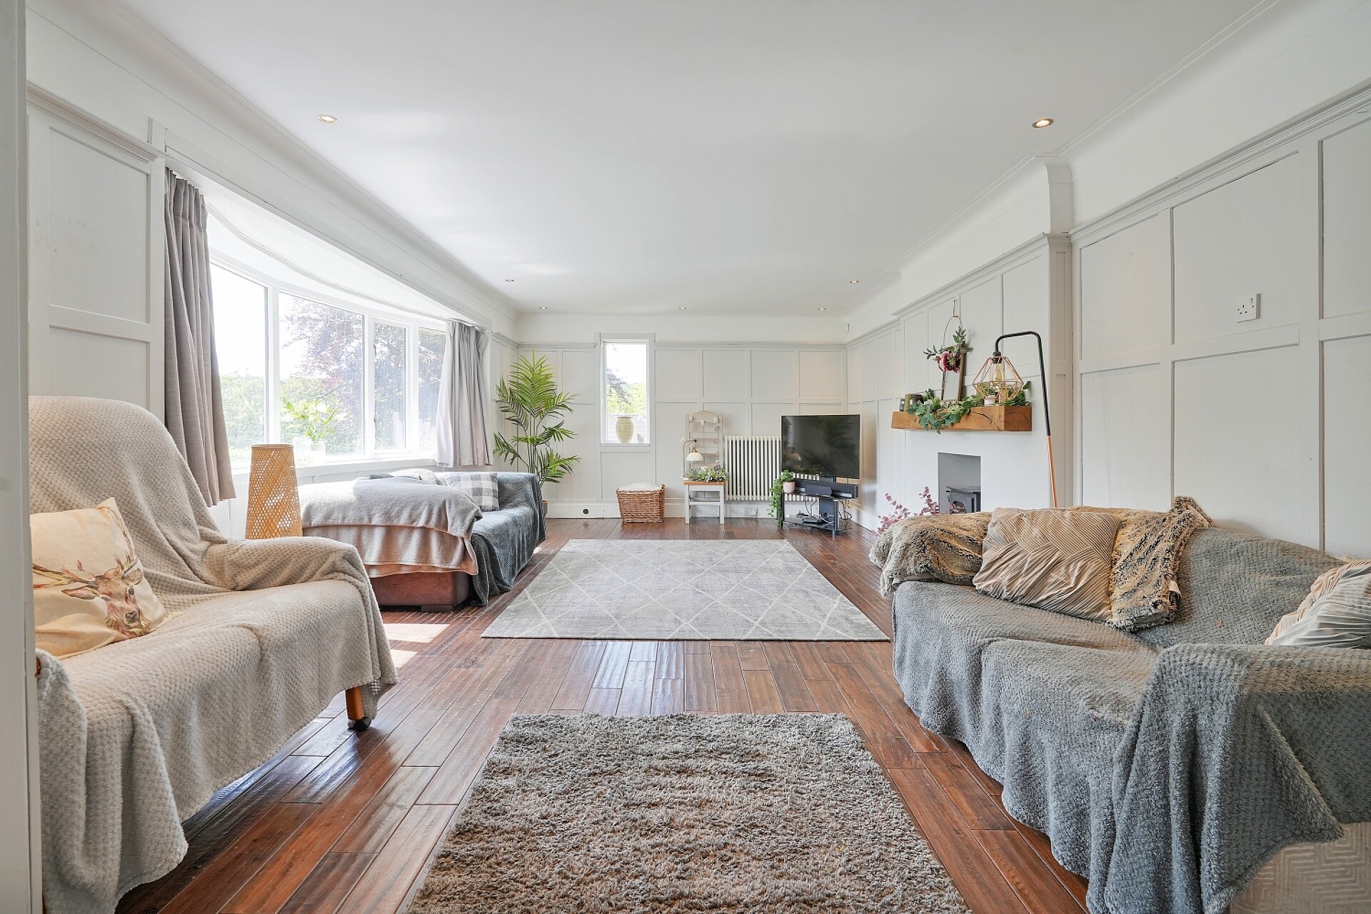
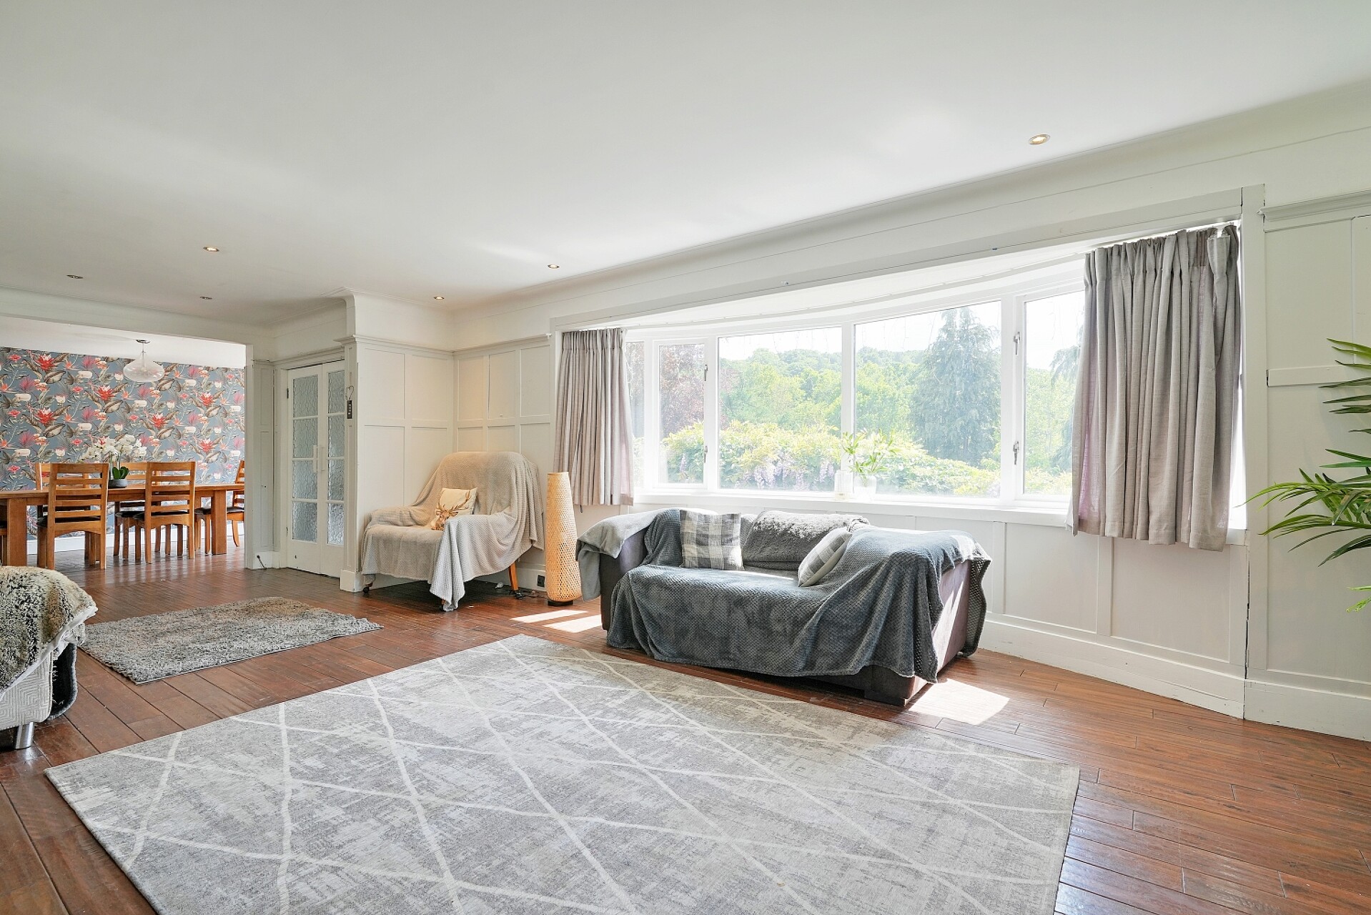
A generously proportion room made bright and airy by virtue of the large front facing and additional side facing windows, both of which enjoy beautiful views over the gardens and Beauchief Golf Course beyond. The focal point of the room is the attractive woodburning stove sat on a slate hearth. The room also boasts attractive panelling with dado rail above, two cast iron central heating radiators and large opening into the dining room.
Dining Room
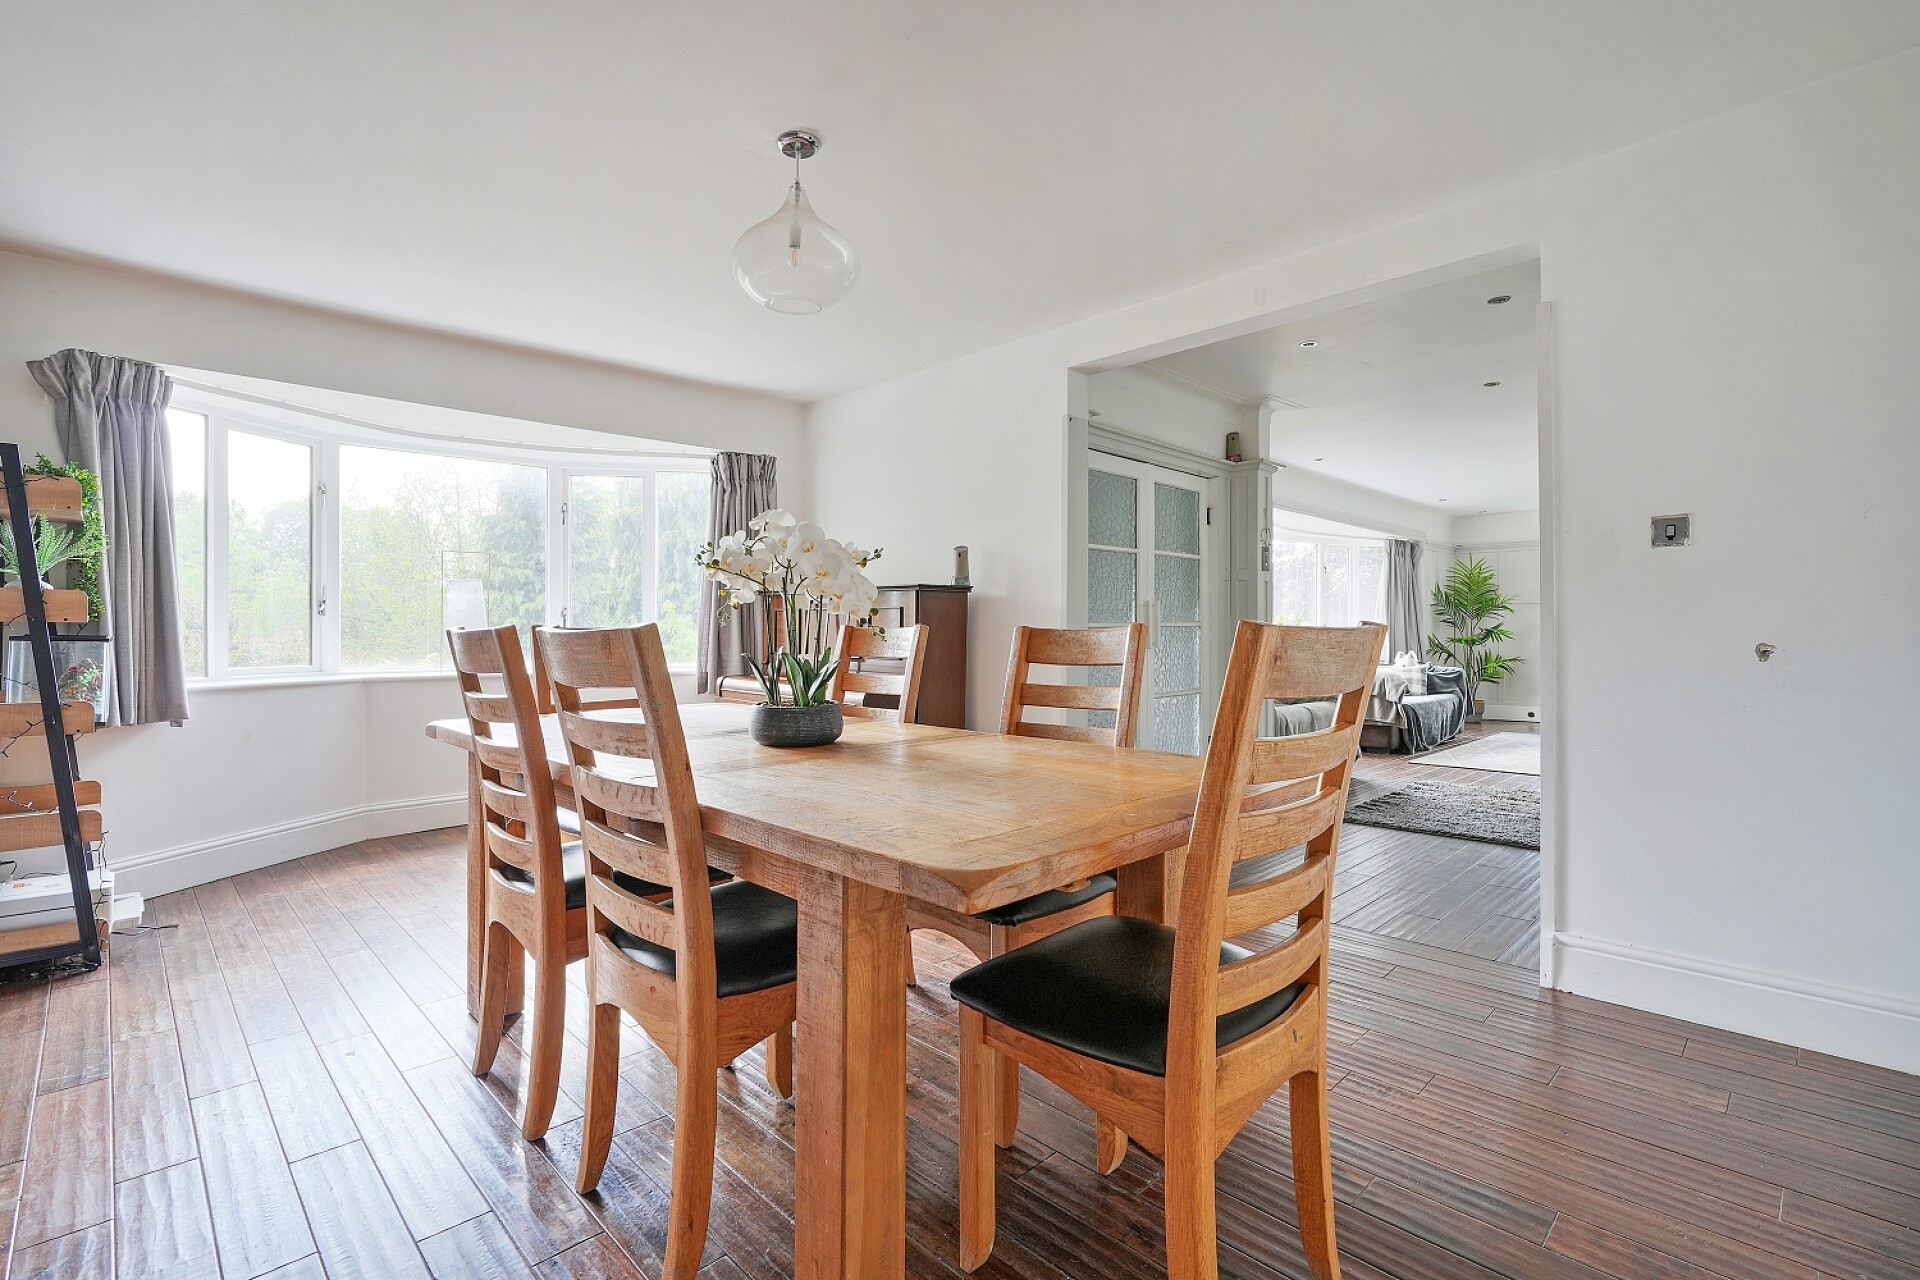
A further generous reception room with a large front facing bay window taking in wonderful views over the gardens with Beauchief Golf Course beyond. Attractive wood flooring and cast iron central heating radiator.
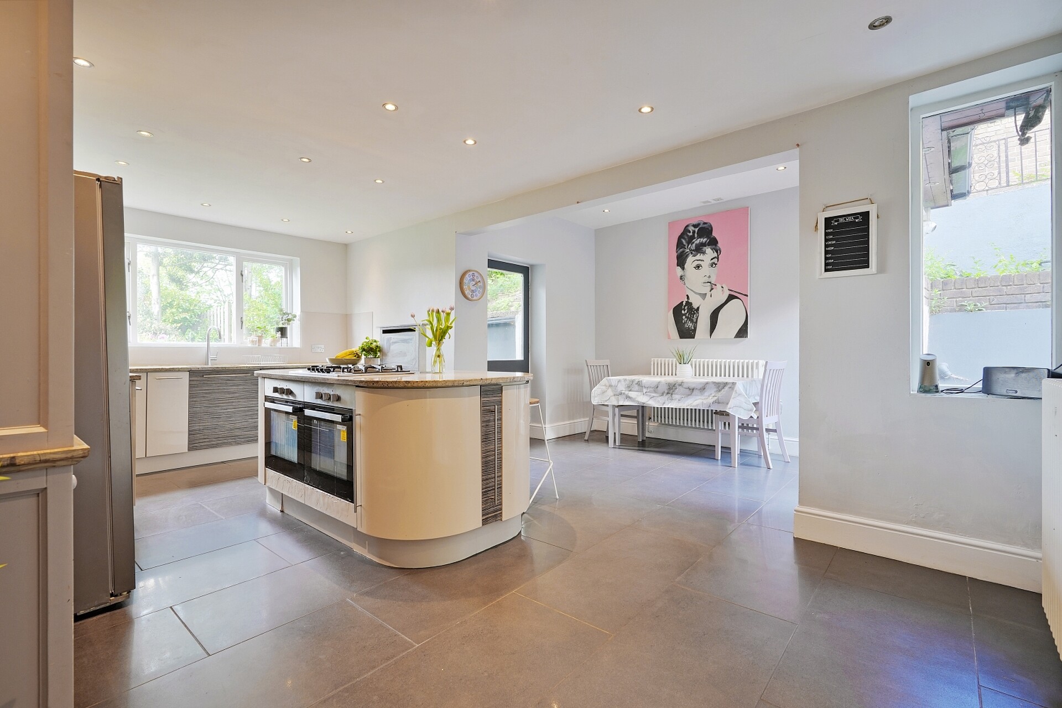
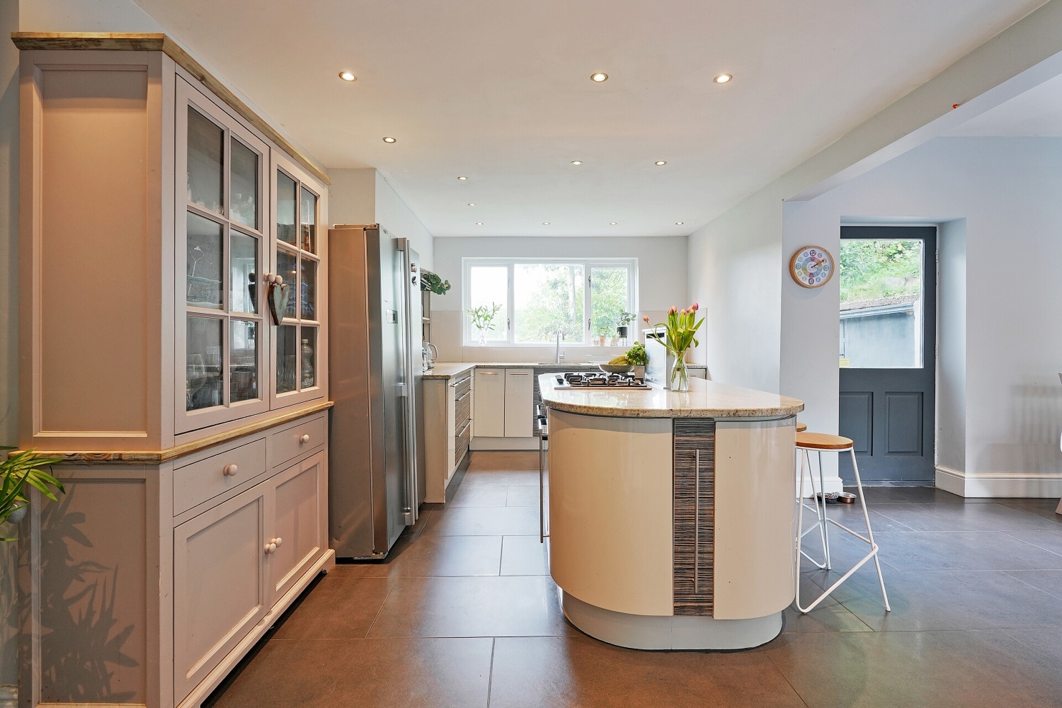
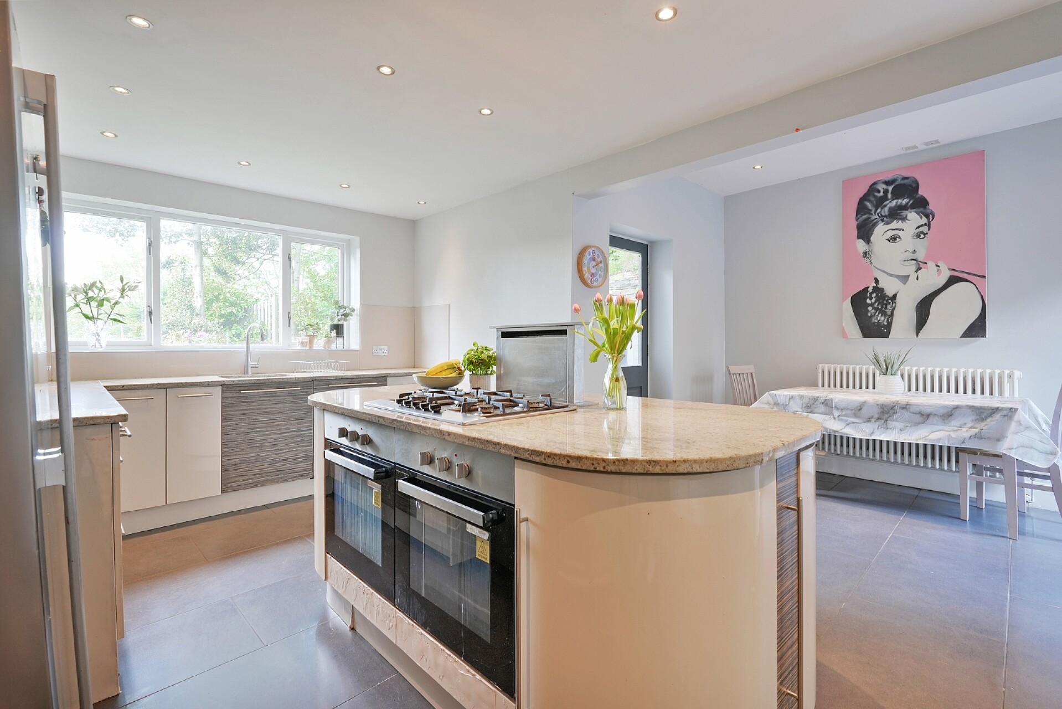
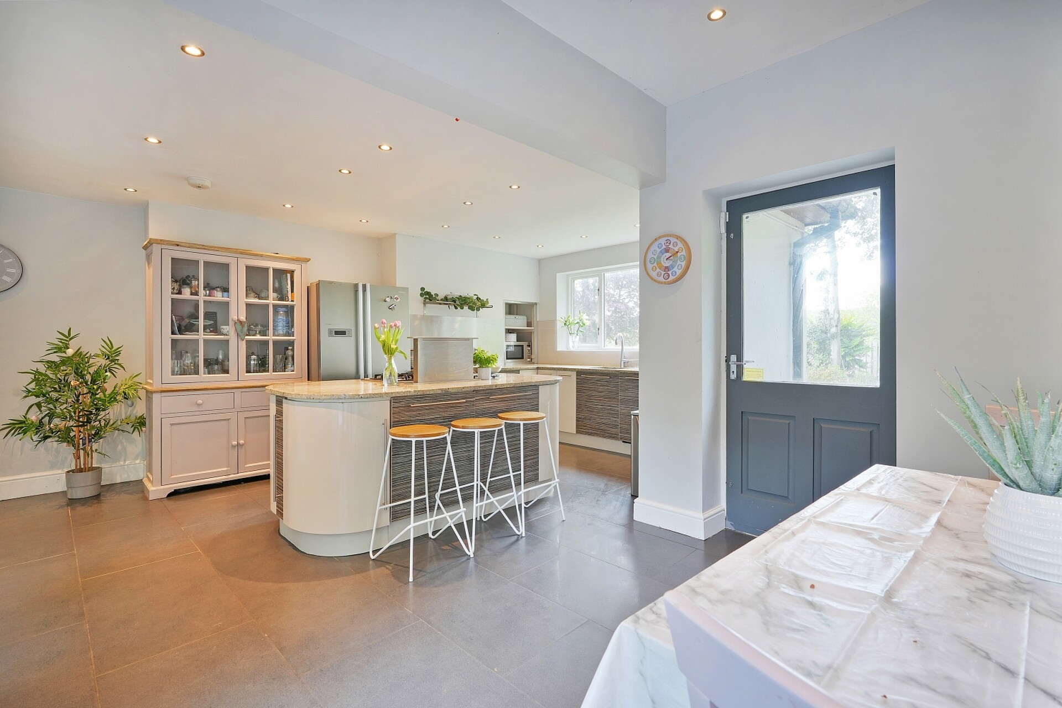
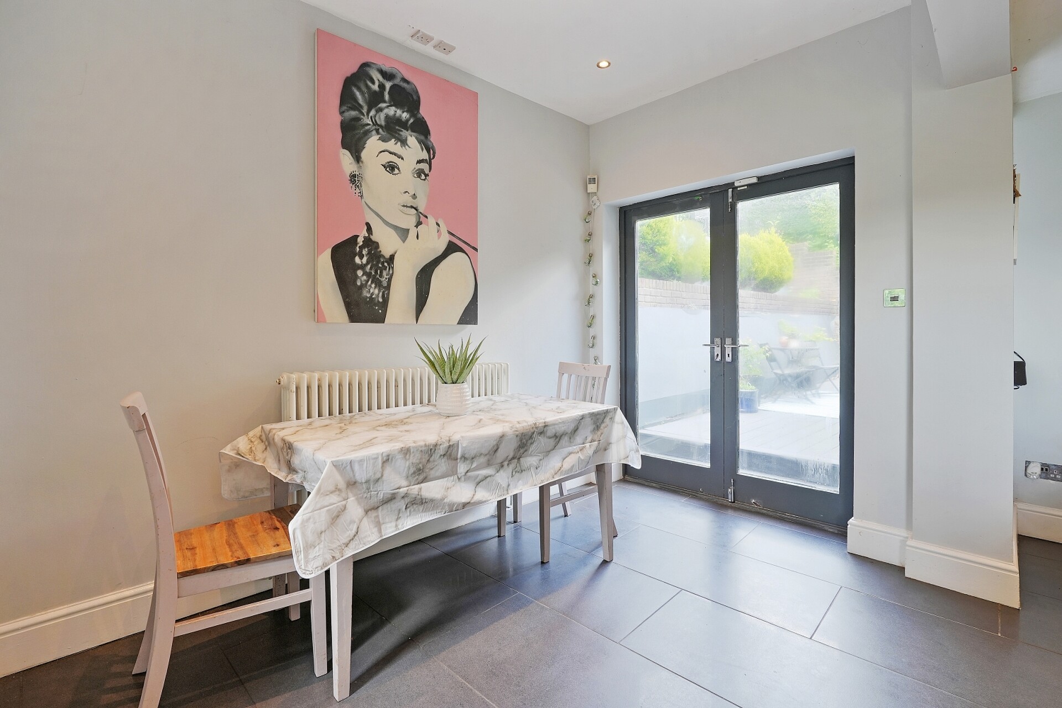
Breakfasting Kitchen
A stunning breakfasting kitchen which profits from a comprehensive range of attractive fitted wall and base units which include an integrated dishwasher, space for a large American style fridge freezer and large breakfasting island with 2 built in low level stainless steel ovens with large 5 ring gas hob above with extractor hood, beautiful granite worktops to both the base units and breakfasting island, attractive tiled flooring, French doors opening onto the rear composite decked area and a further half glazed door opening onto the side garden. The room enjoys lovely views over the impressive gardens and the rolling hills of the Peak District beyond via the large side facing window. Two large cast iron central heating radiators.
Inner Hallway
Attractive panelling, cupboard with plumbing and space for washing machine and side facing window, further built in understairs storage cupboard and stairs leading to the first floor.
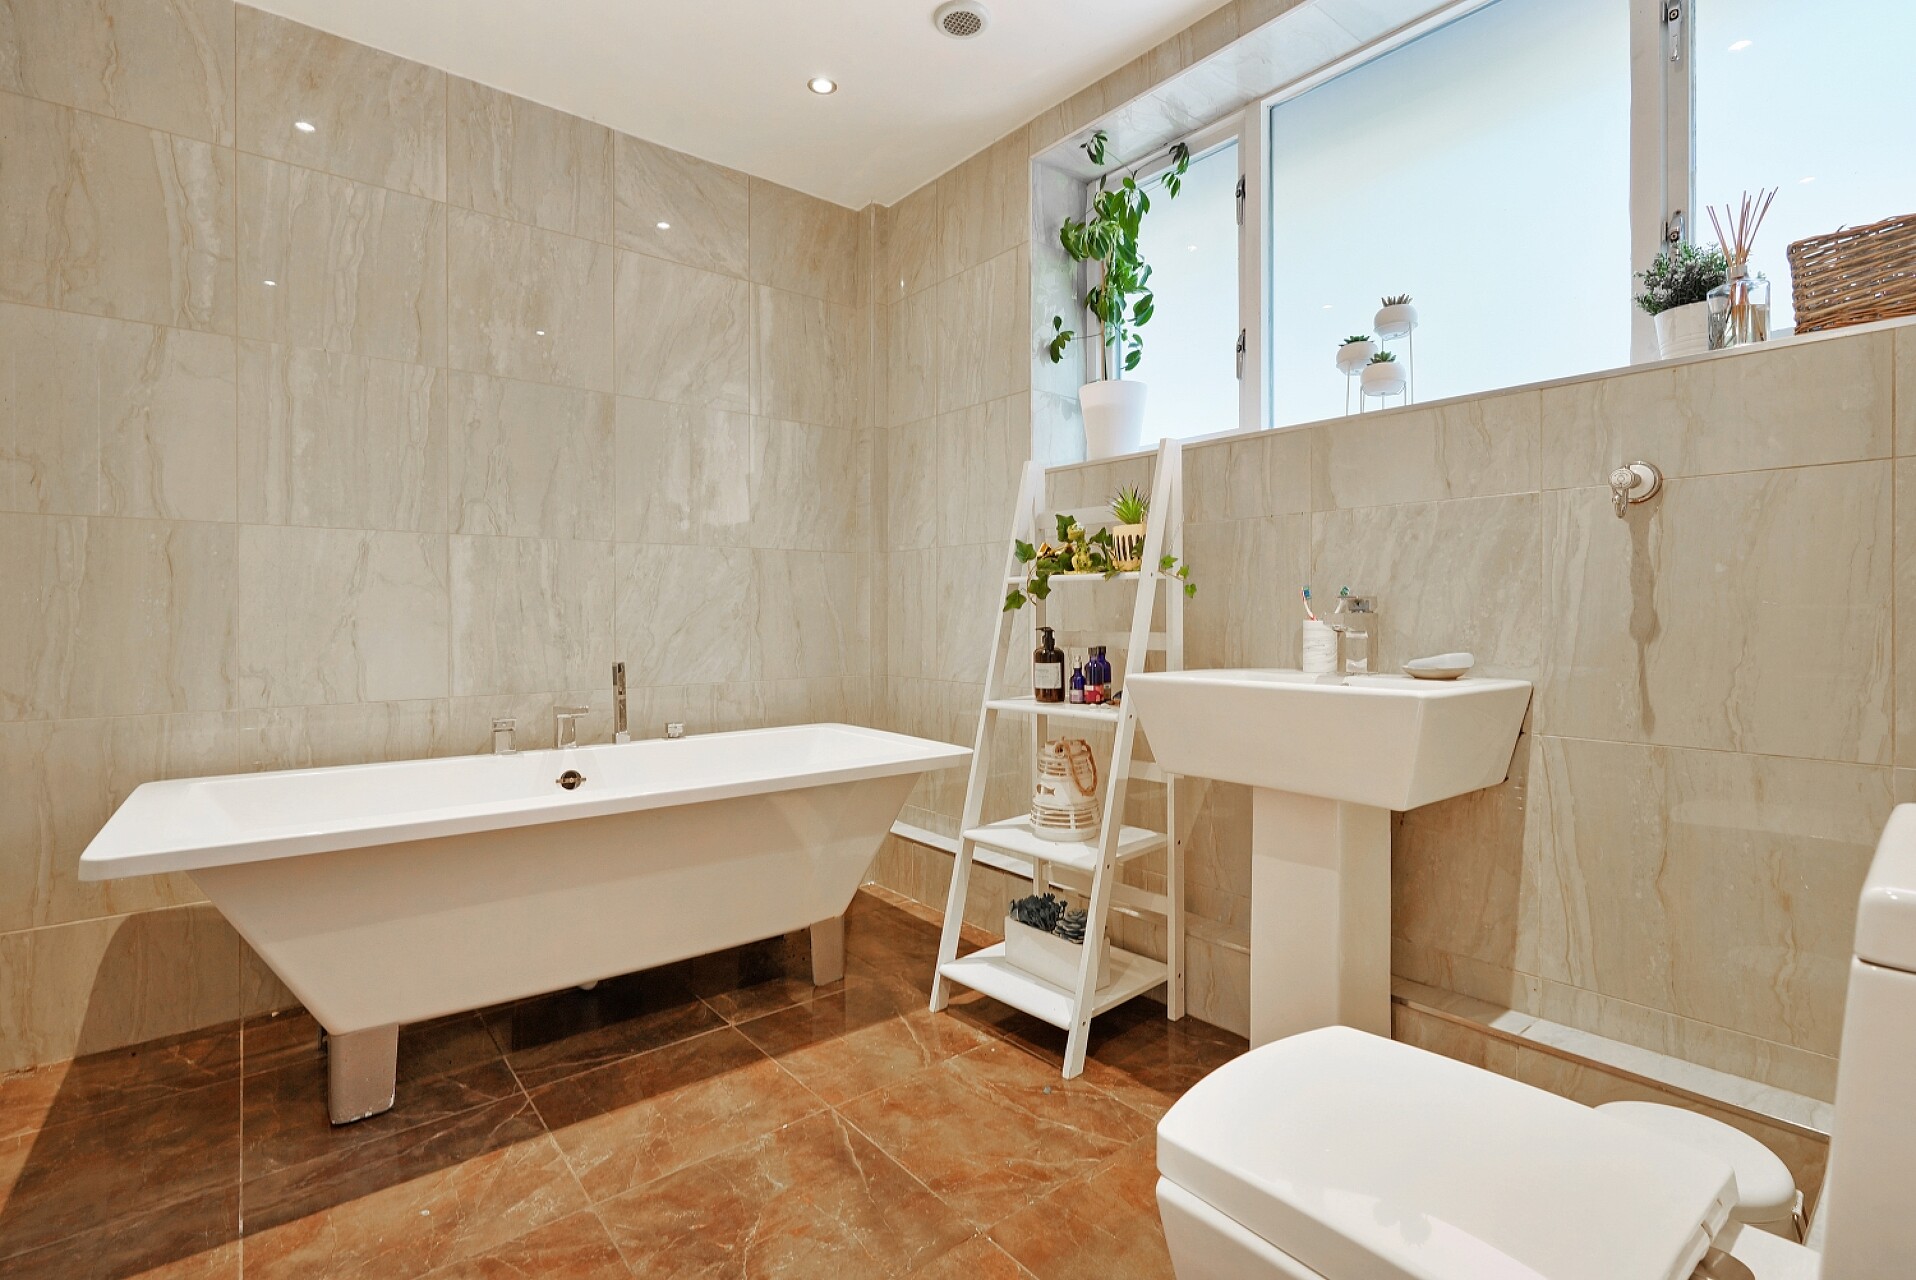
Bathroom
Being attractively tiled with a suite comprising of a low flush WC, pedestal wash hand basin and large roll top bath. Chrome heated towel rail and rear facing obscured glazed window.
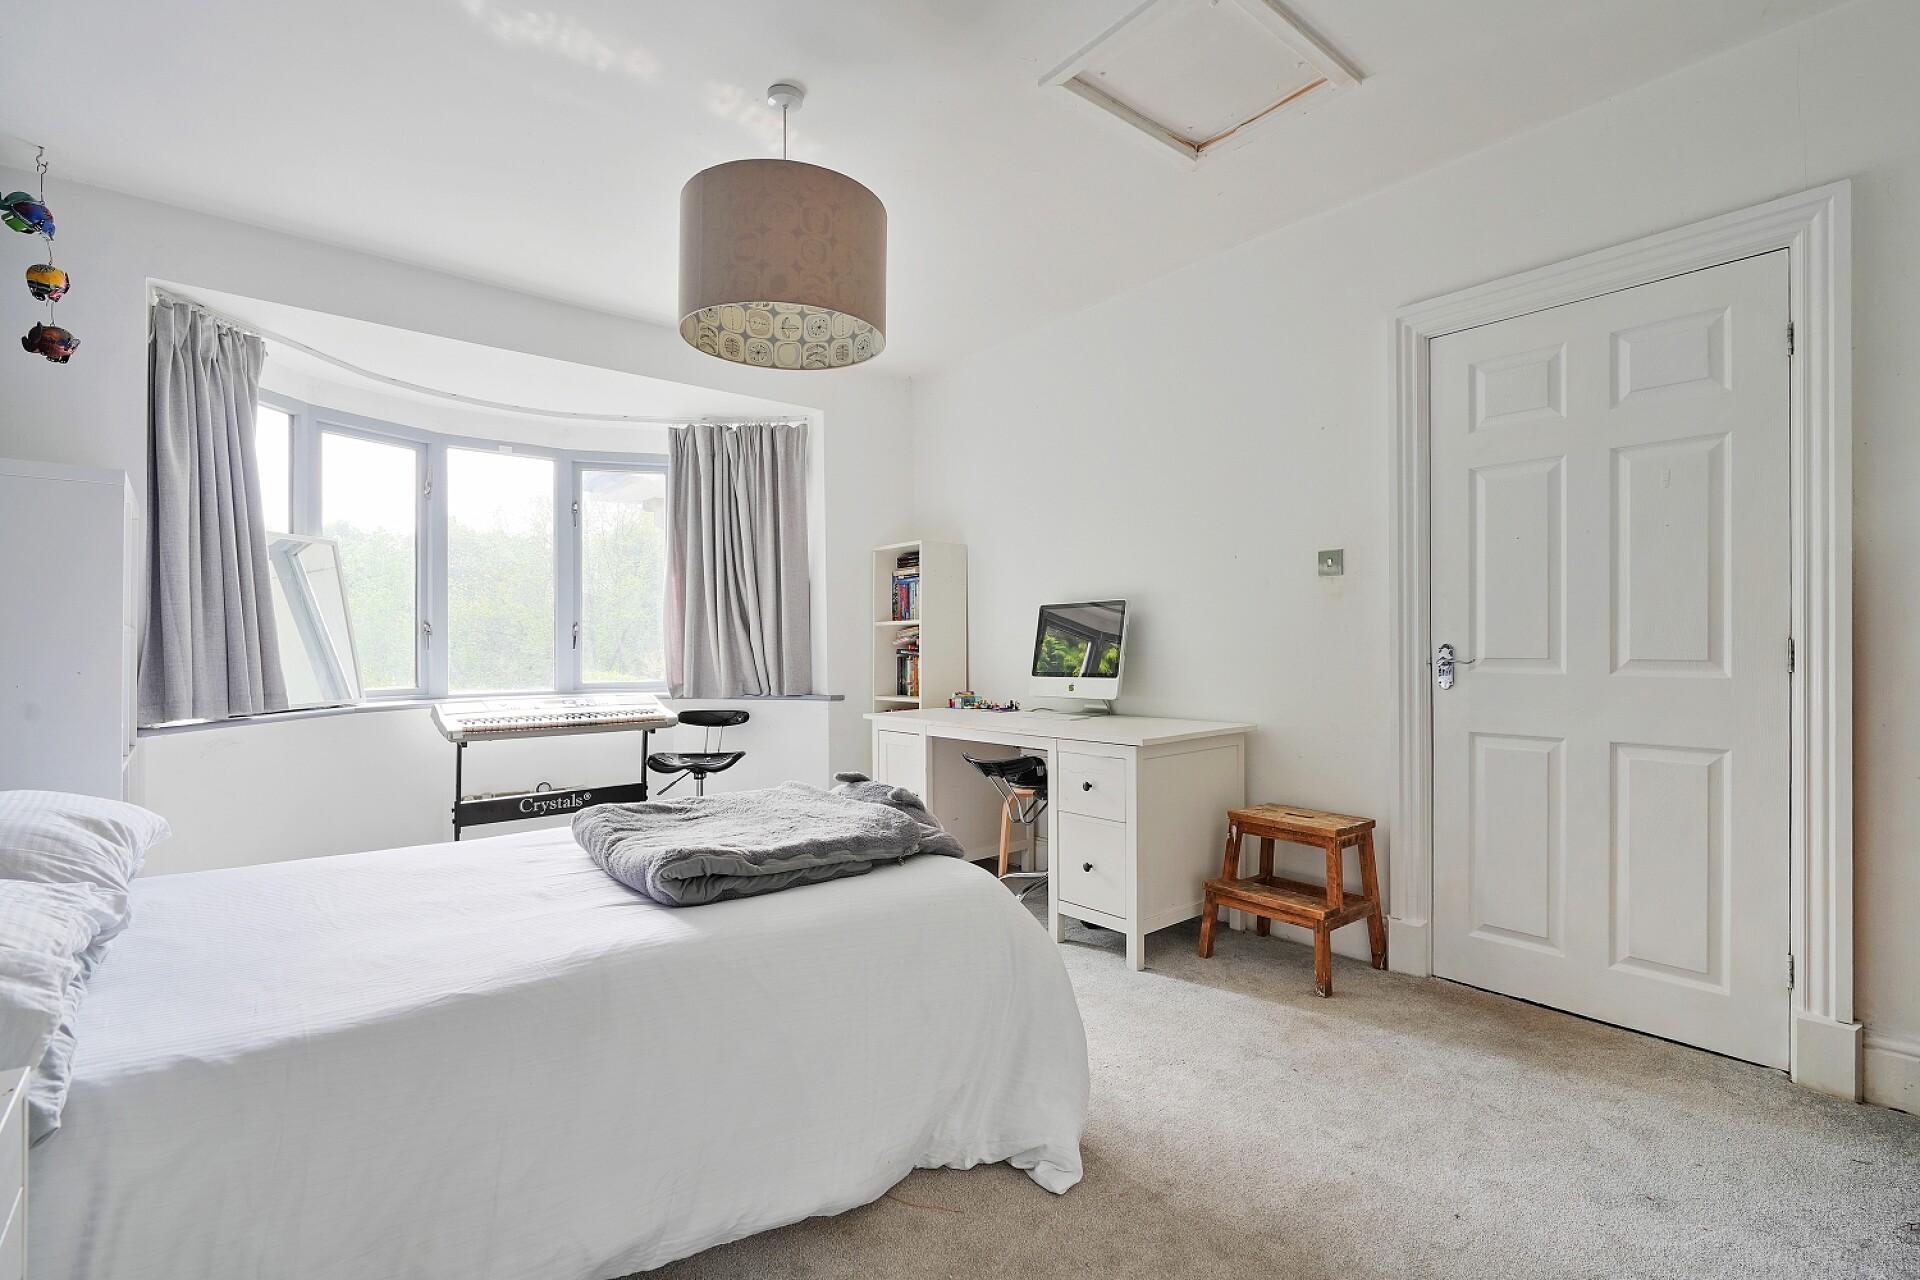
Bedroom Four
A large double bedroom which has also been used as a further reception room in the past. This spacious room enjoys wonderful views over the stunning gardens with Beauchief Golf course in the background via the large front facing bay window. Cast iron central heating radiator.
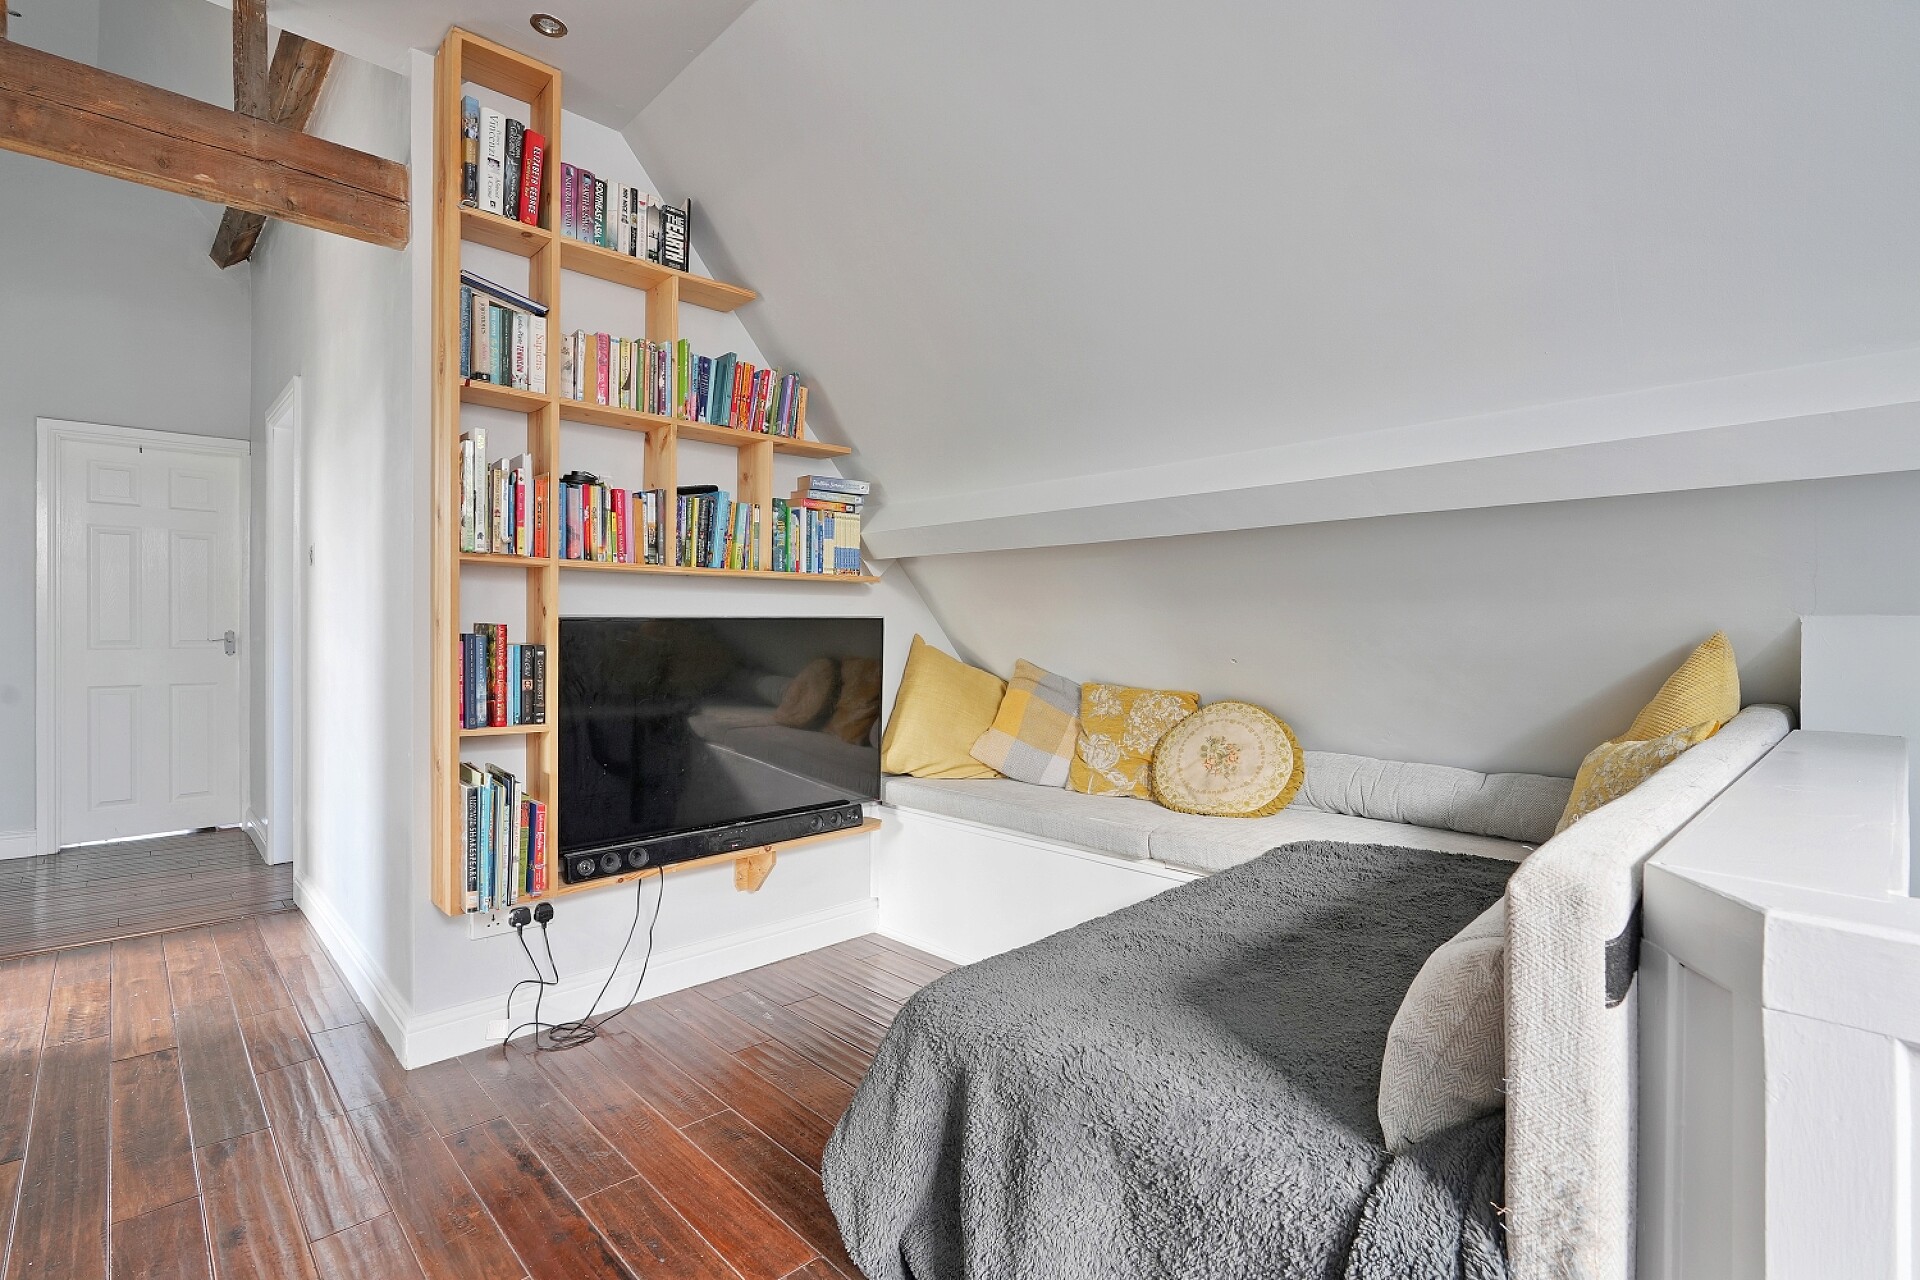
First Floor Landing
A very spacious landing area which has a side facing window, attractive wood flooring, cast iron central heating radiator and an impressive built in seating area which provides an excellent snug/cinema space.
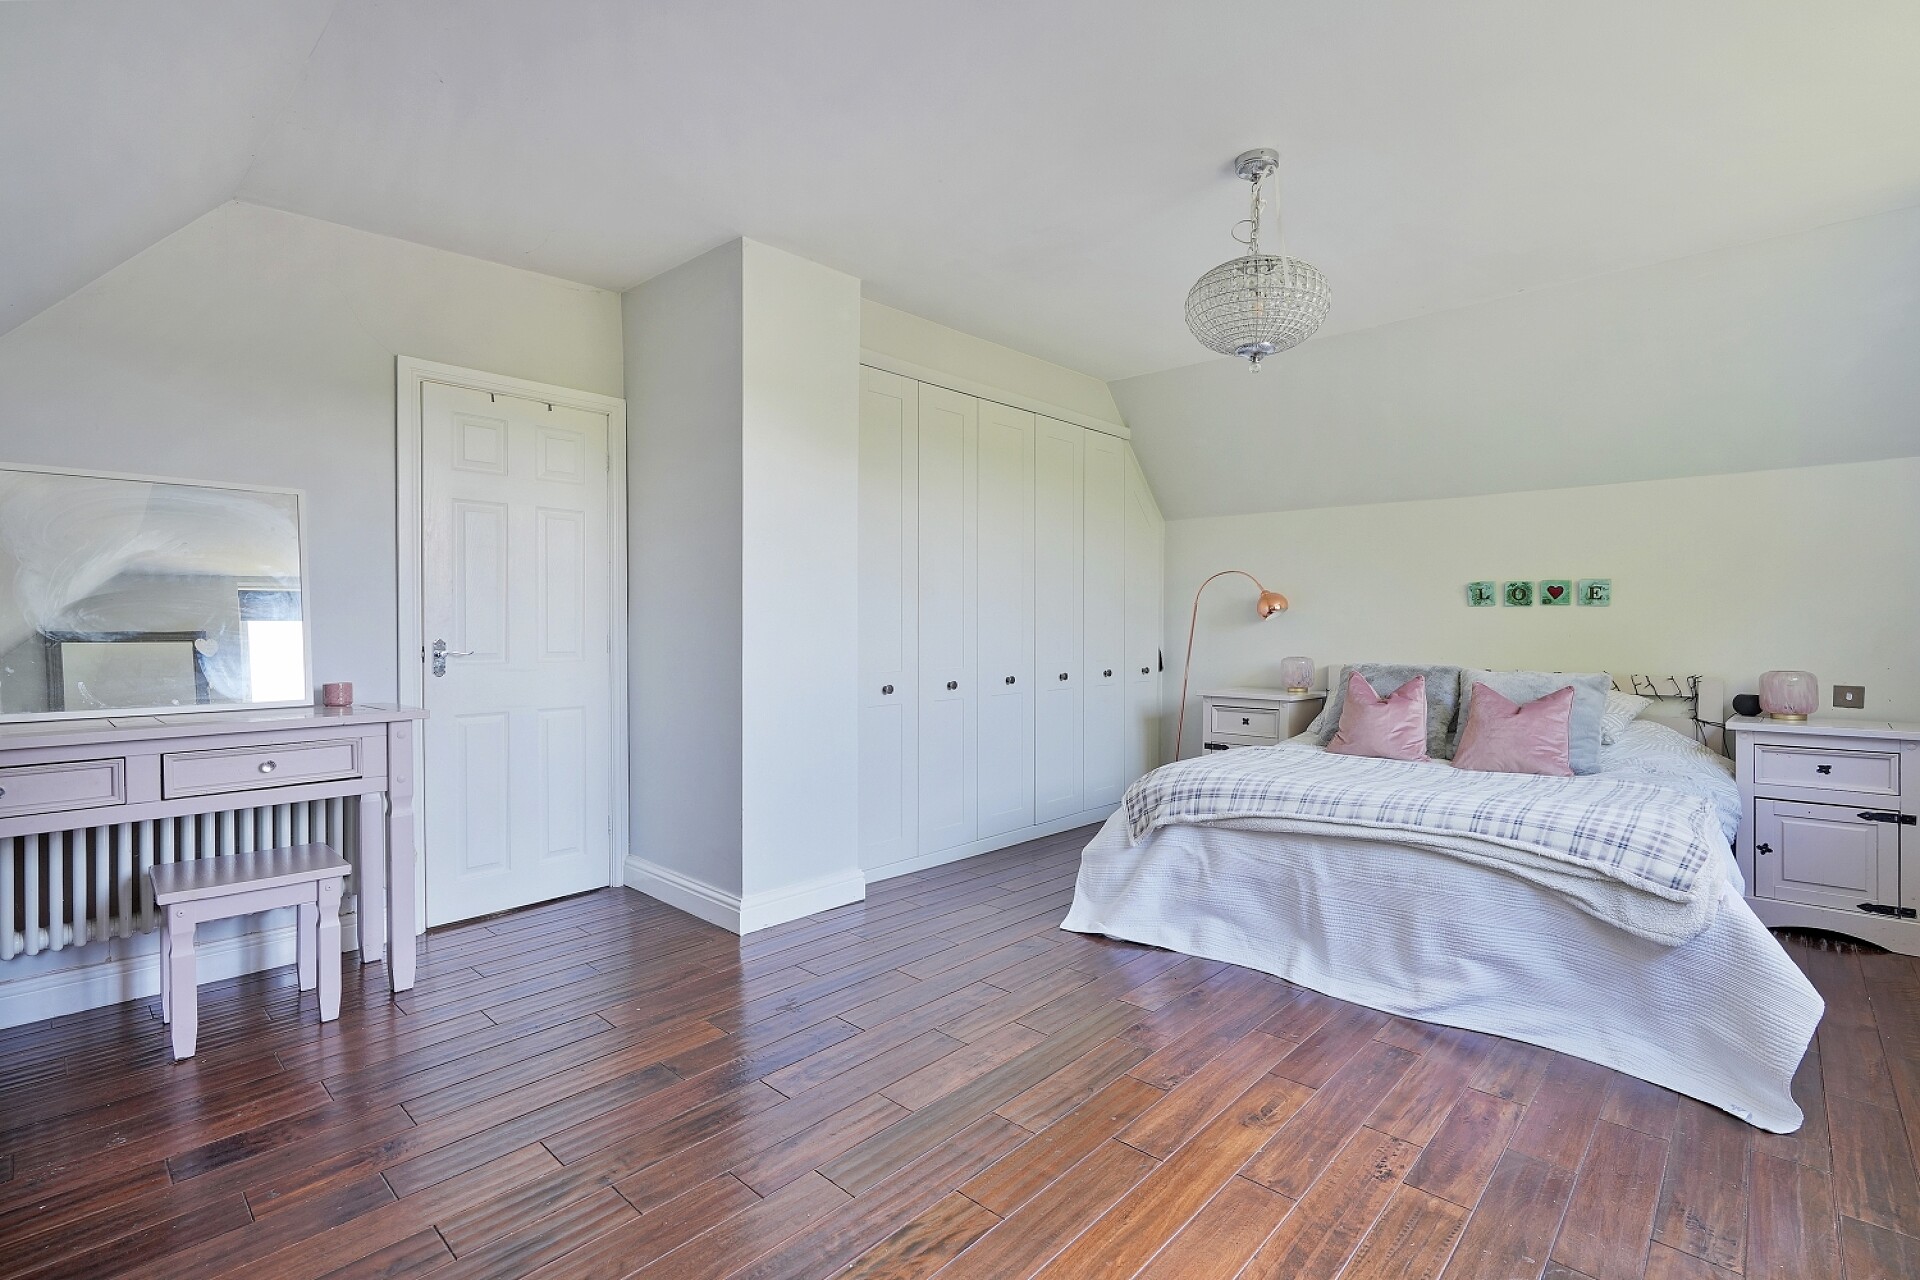
Bedroom One
A large principal bedroom which takes in wonderful views towards the Peak District via the large side facing window. Attractive fitted wardrobes across one wall and cast iron central heating radiator.
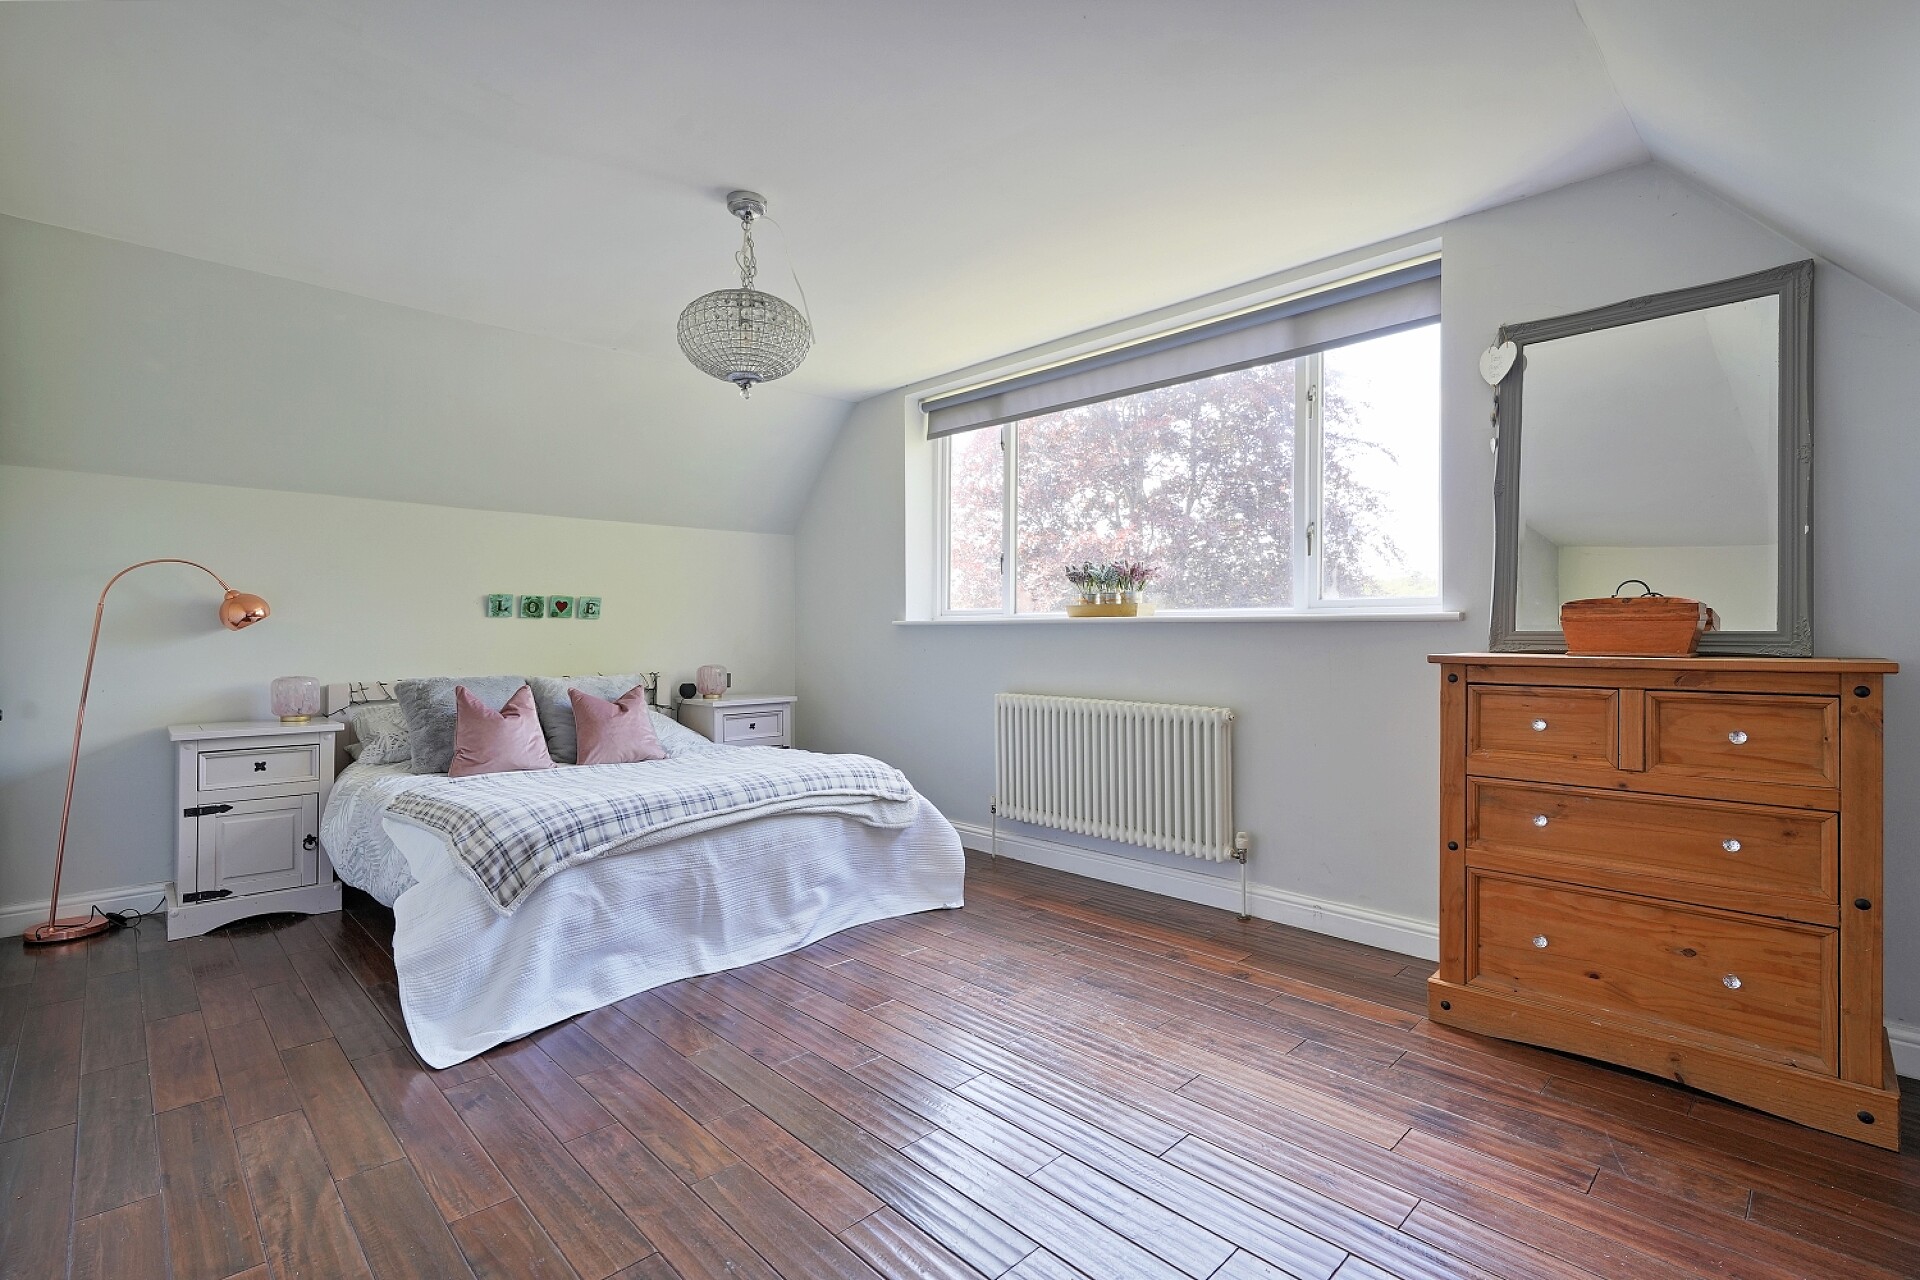
Bedroom Two
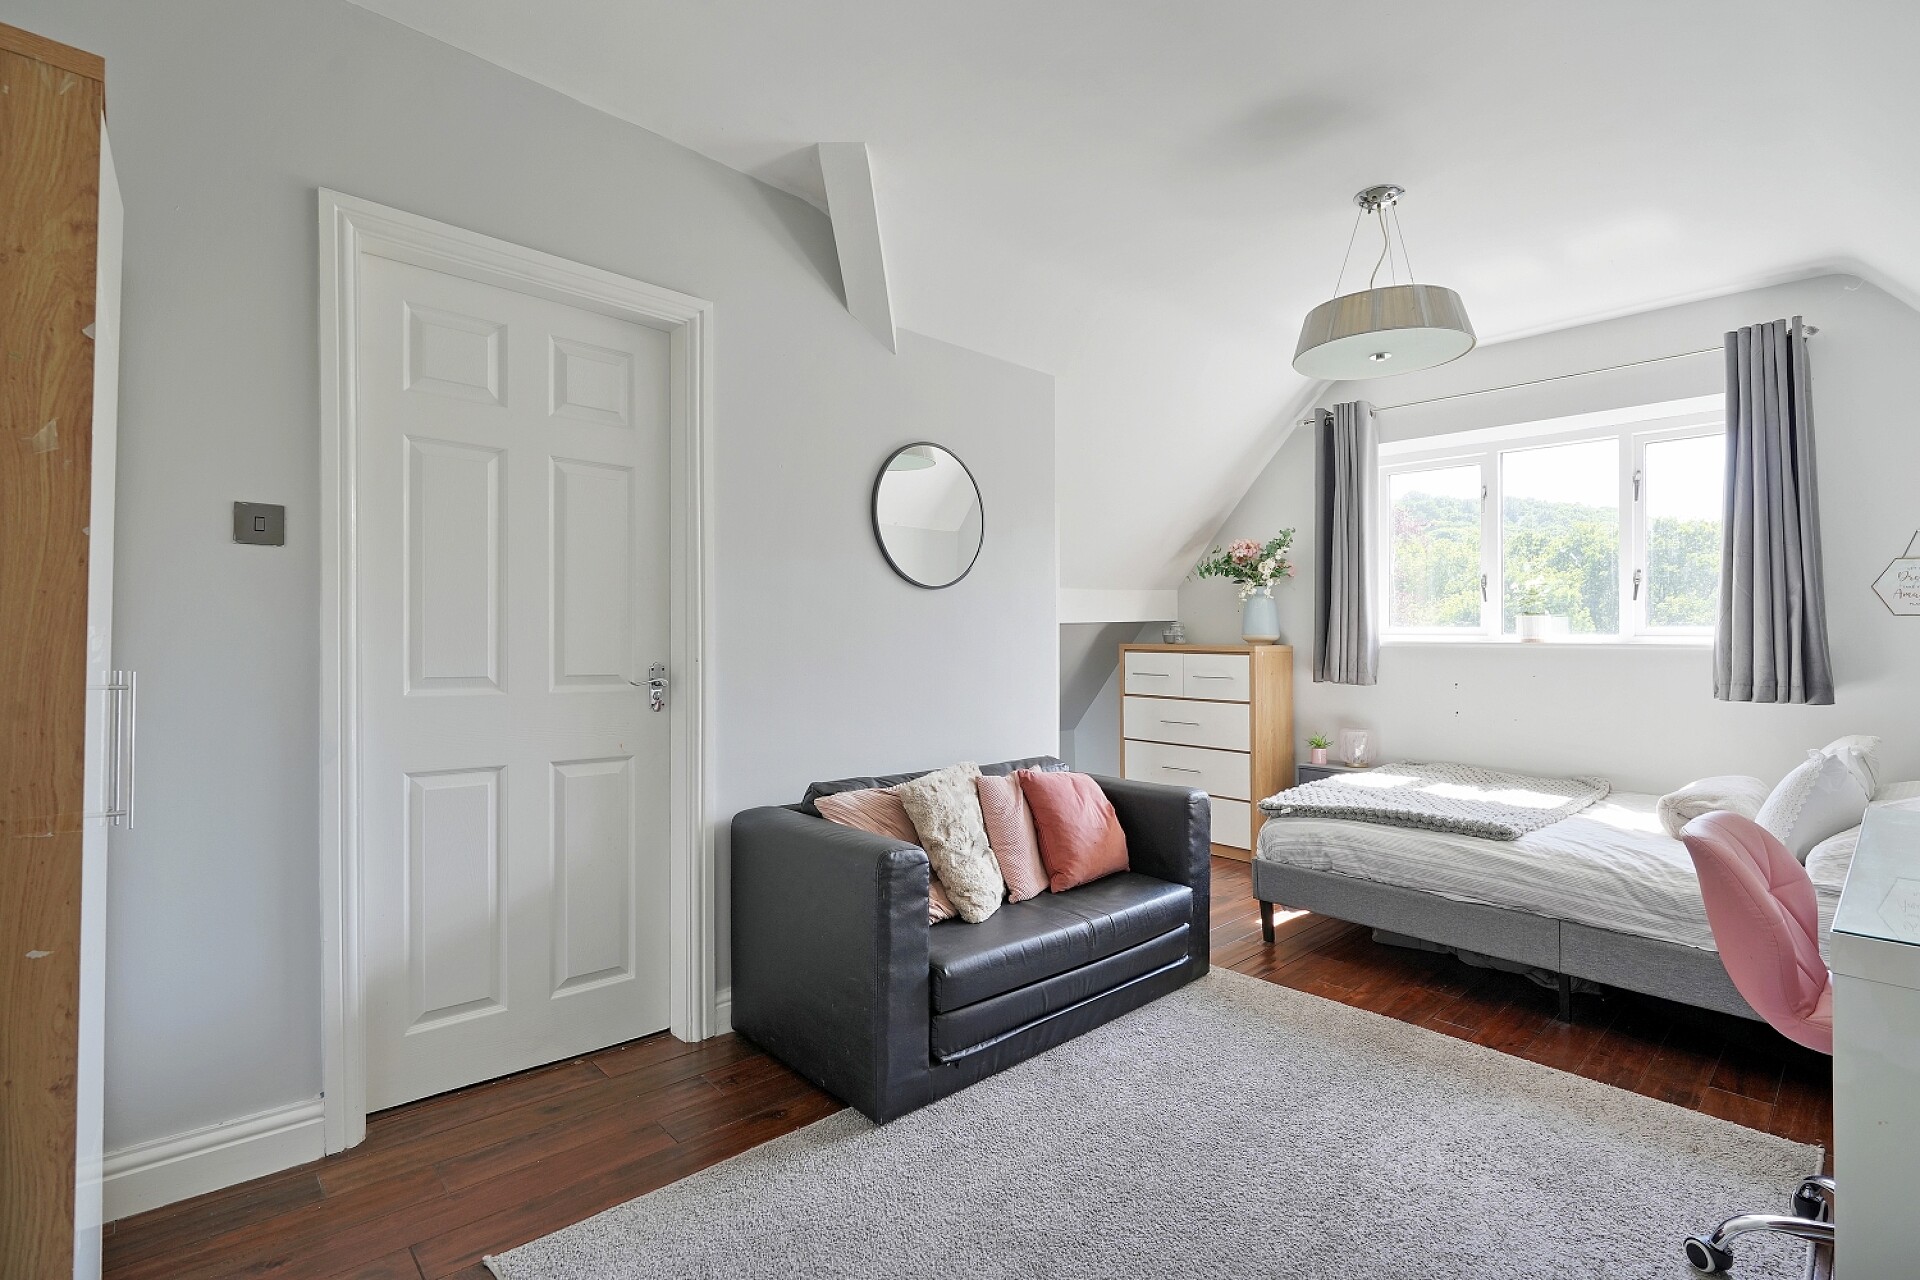
A sizeable double bedroom with a front facing window taking stunning views, attractive wood flooring, cast iron central heating radiator and ensuite, which is attractively tiled with a low flush WC, pedestal wash hand basin, shower cubicle, chrome heated towel rail and side facing obscure glazed window.
Bedroom Three
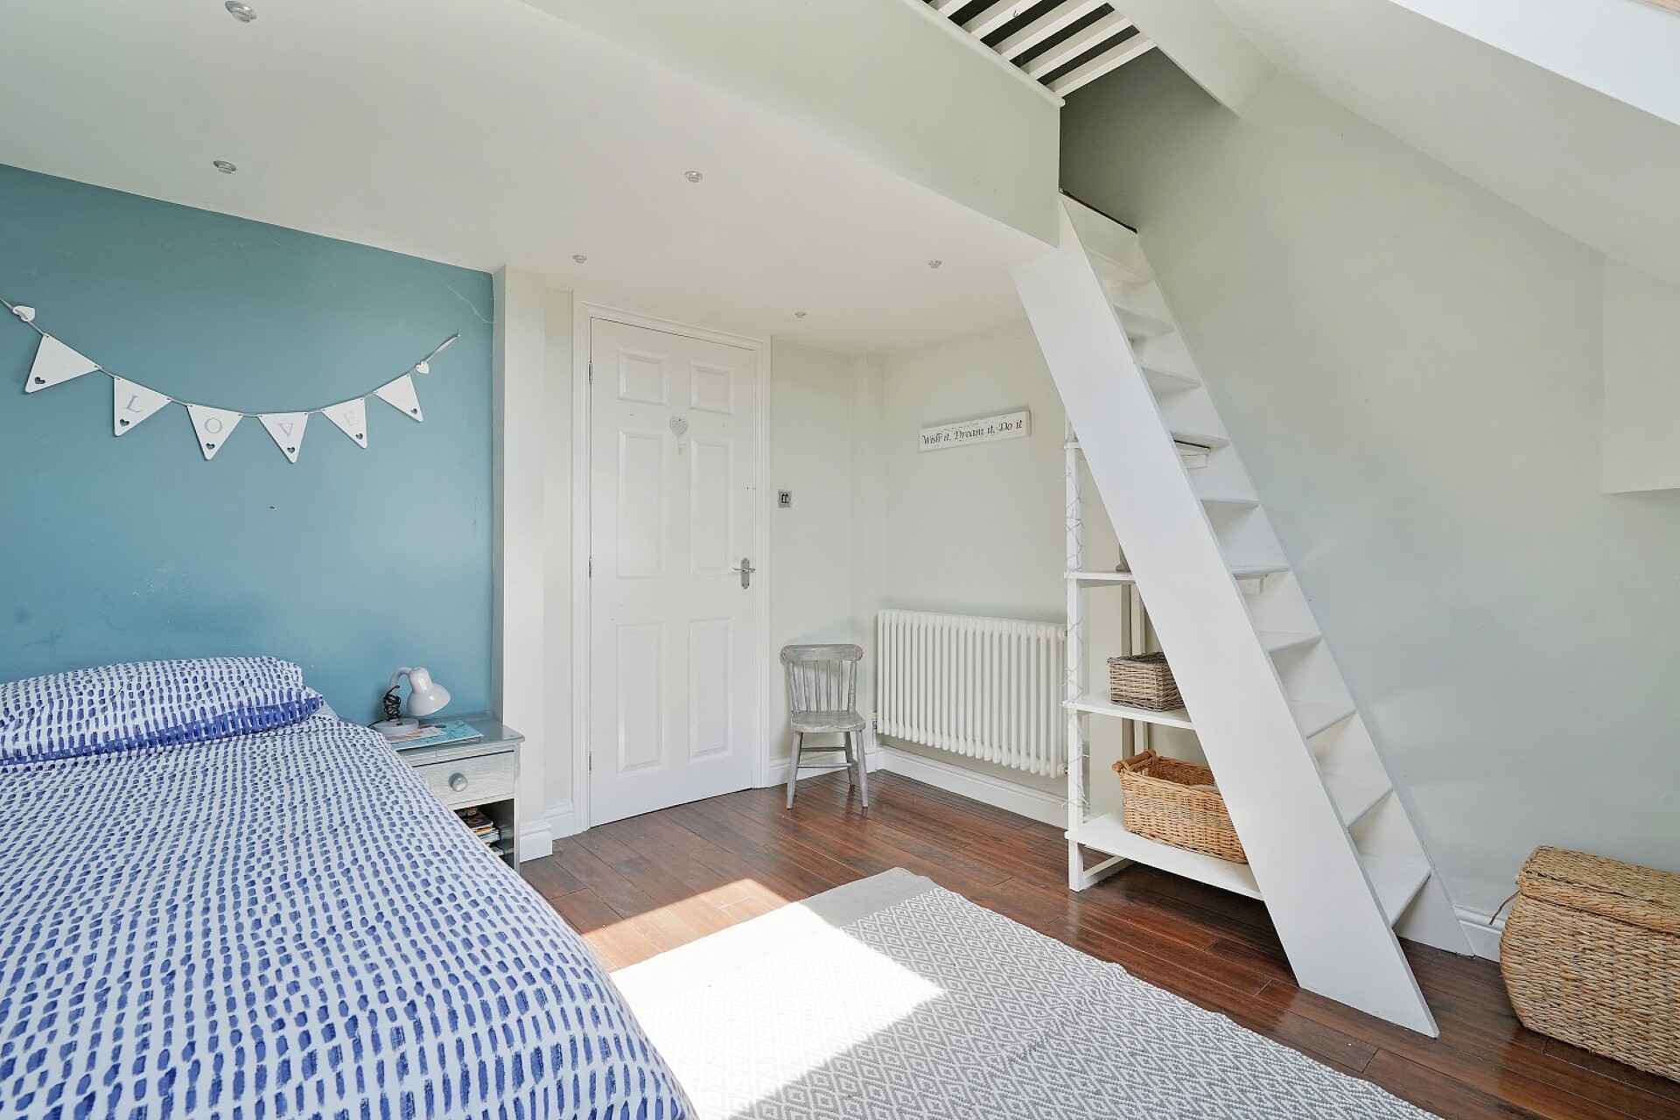
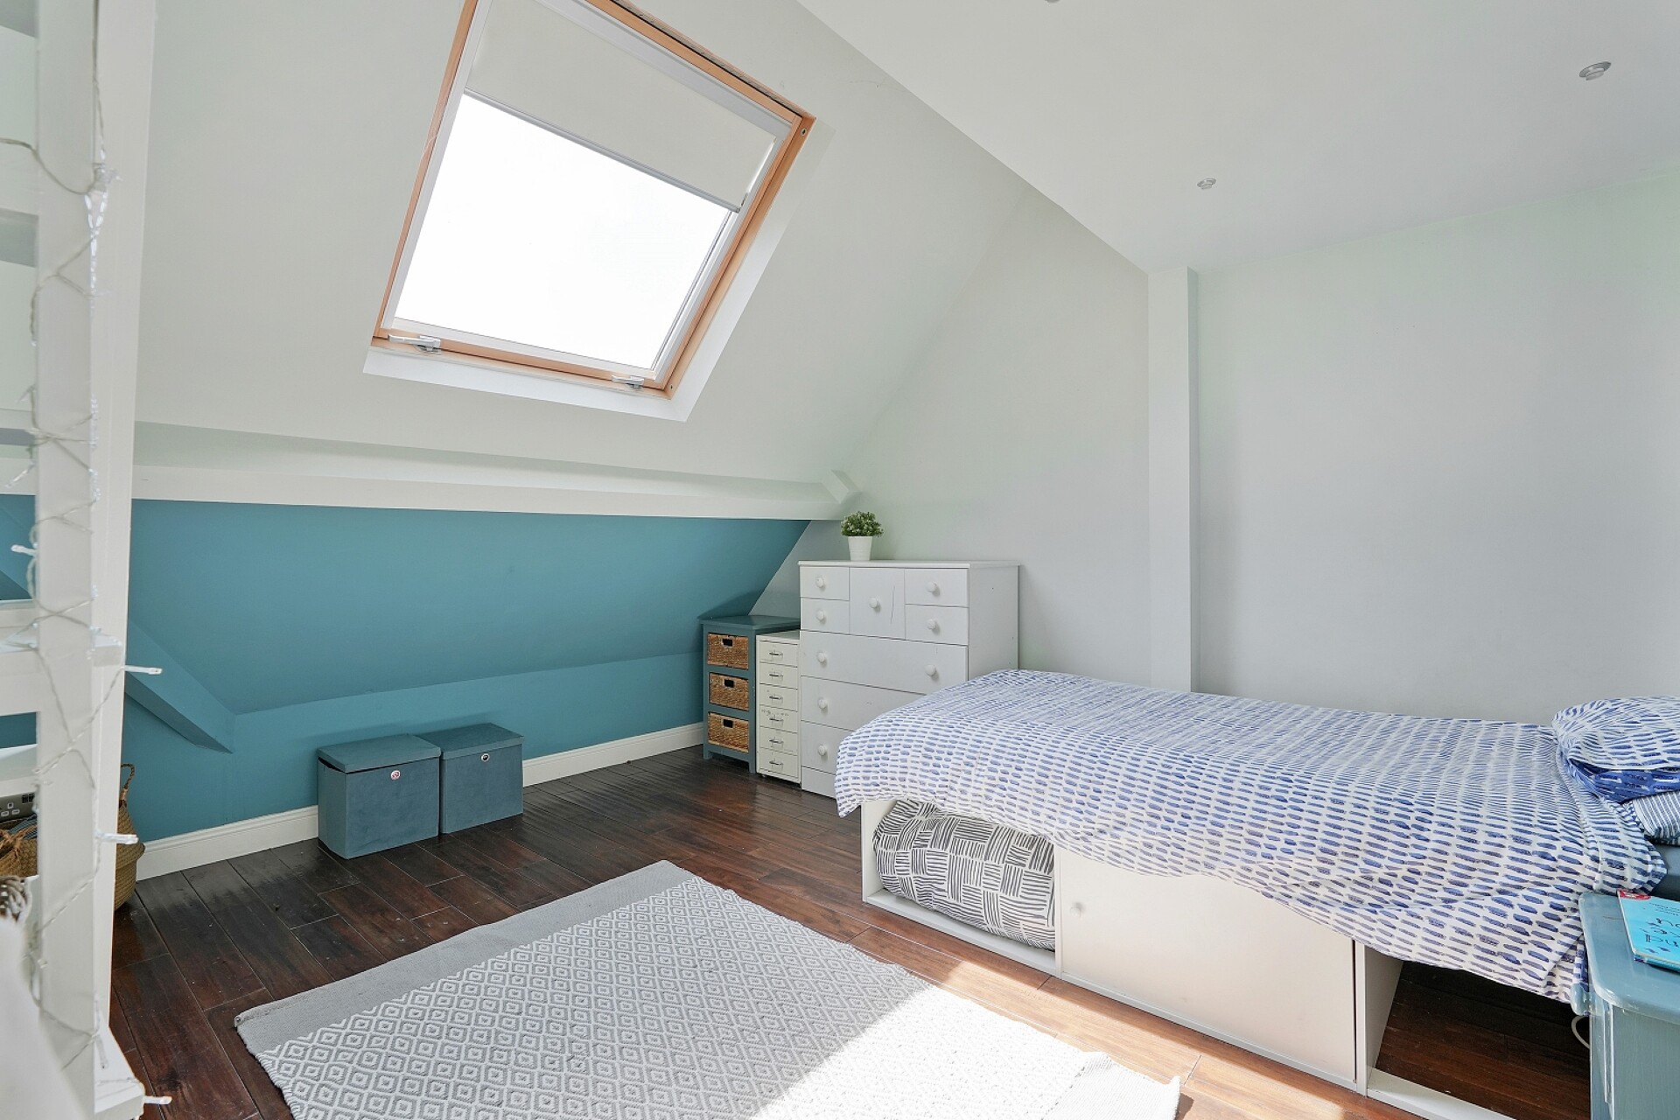
A further spacious double bedroom which has a front facing window taking in stunning green views, attractive wood flooring, a cast iron central heating radiator, and stairs leading up to a mezzanine area, which has wood flooring, recessed spotlighting and access into the eaves space which provides good storage.
Family Bathroom
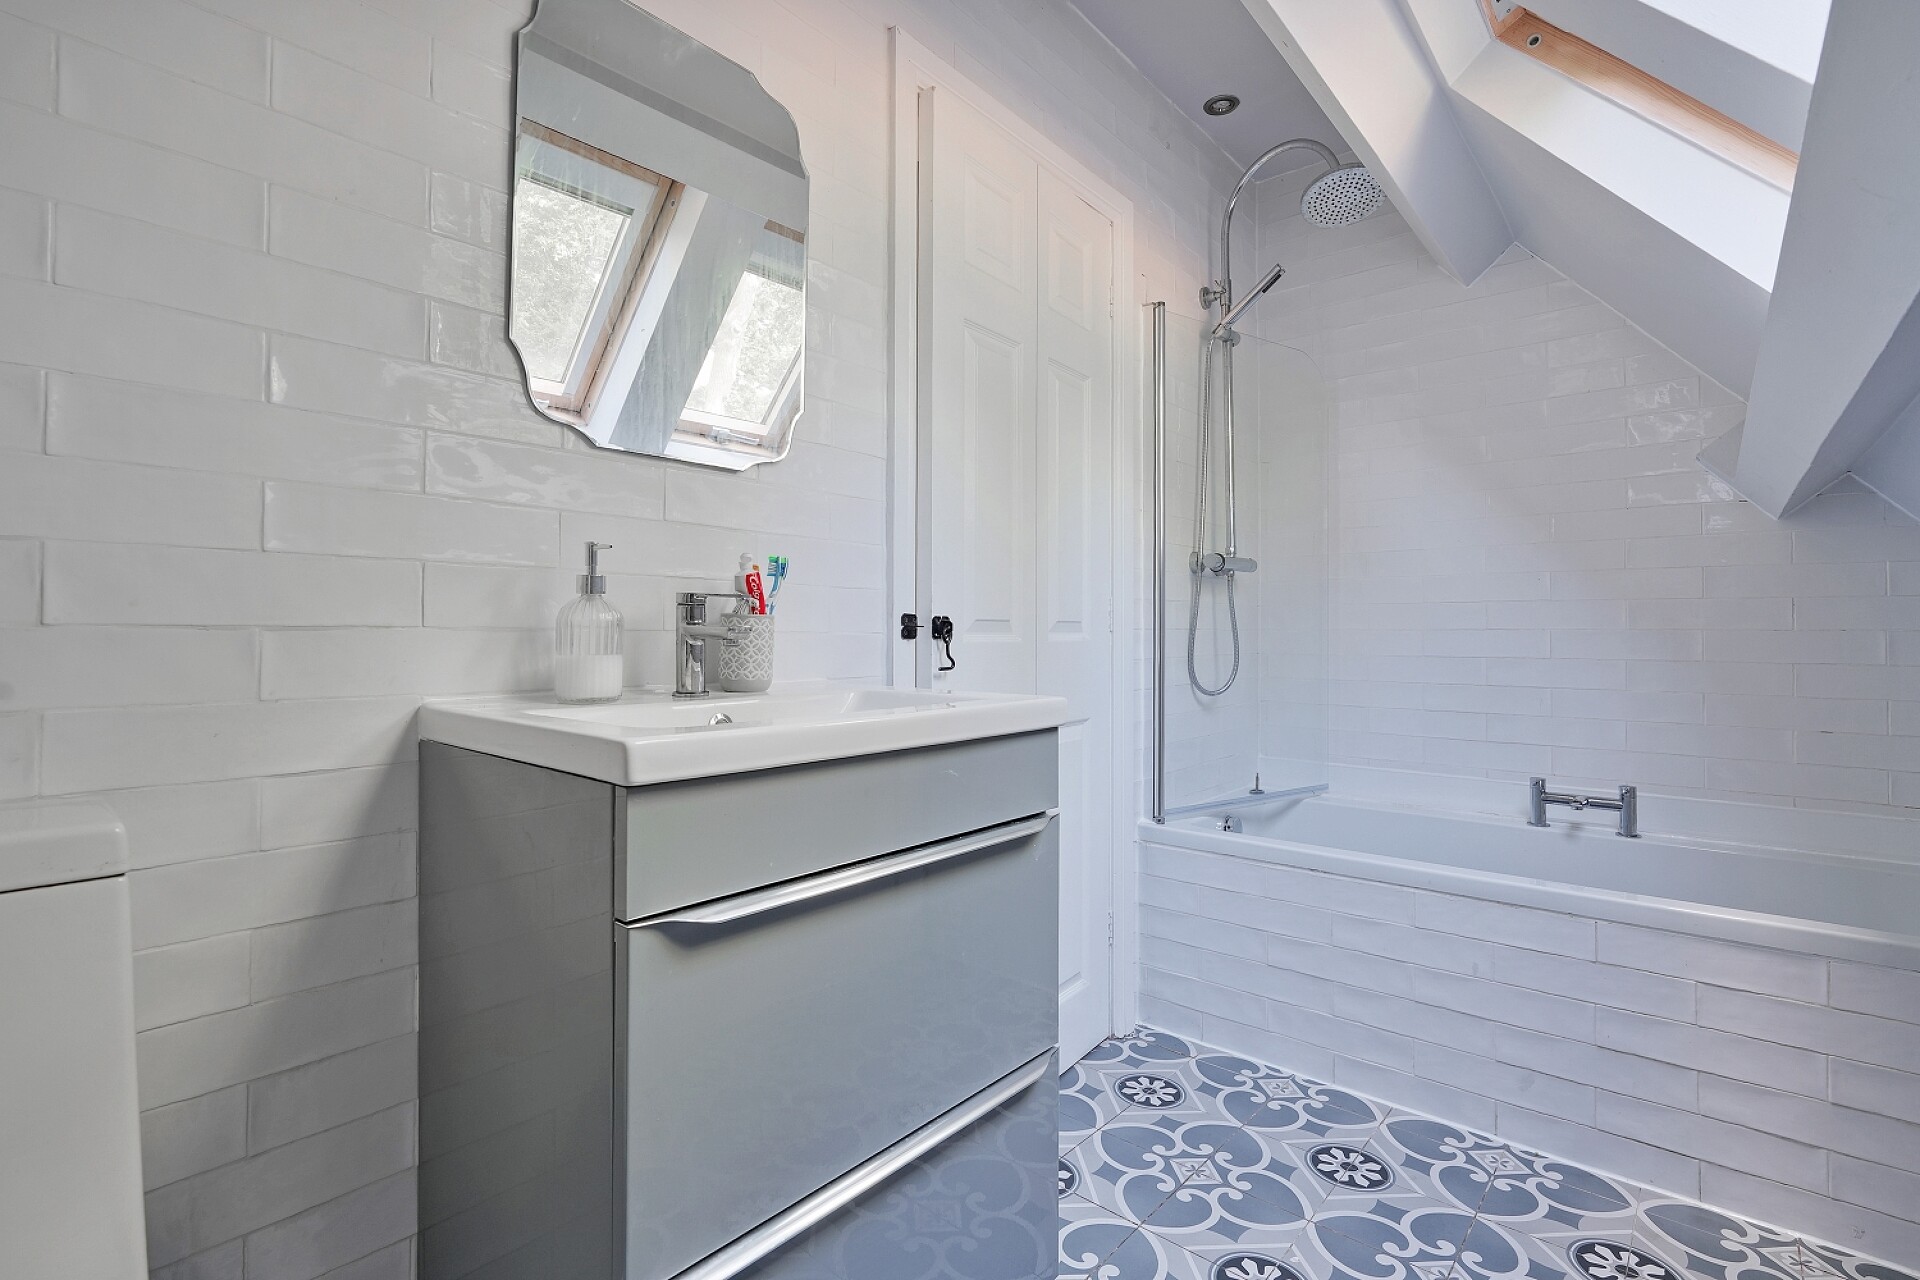
Being attractively tiled with a low flush WC, vanity sink unit, bath with shower above and shower screen, 2 rear facing double glazed Velux windows and chrome Tourah facing double glaze windows and chrome heated towel rail also access into providing good storage
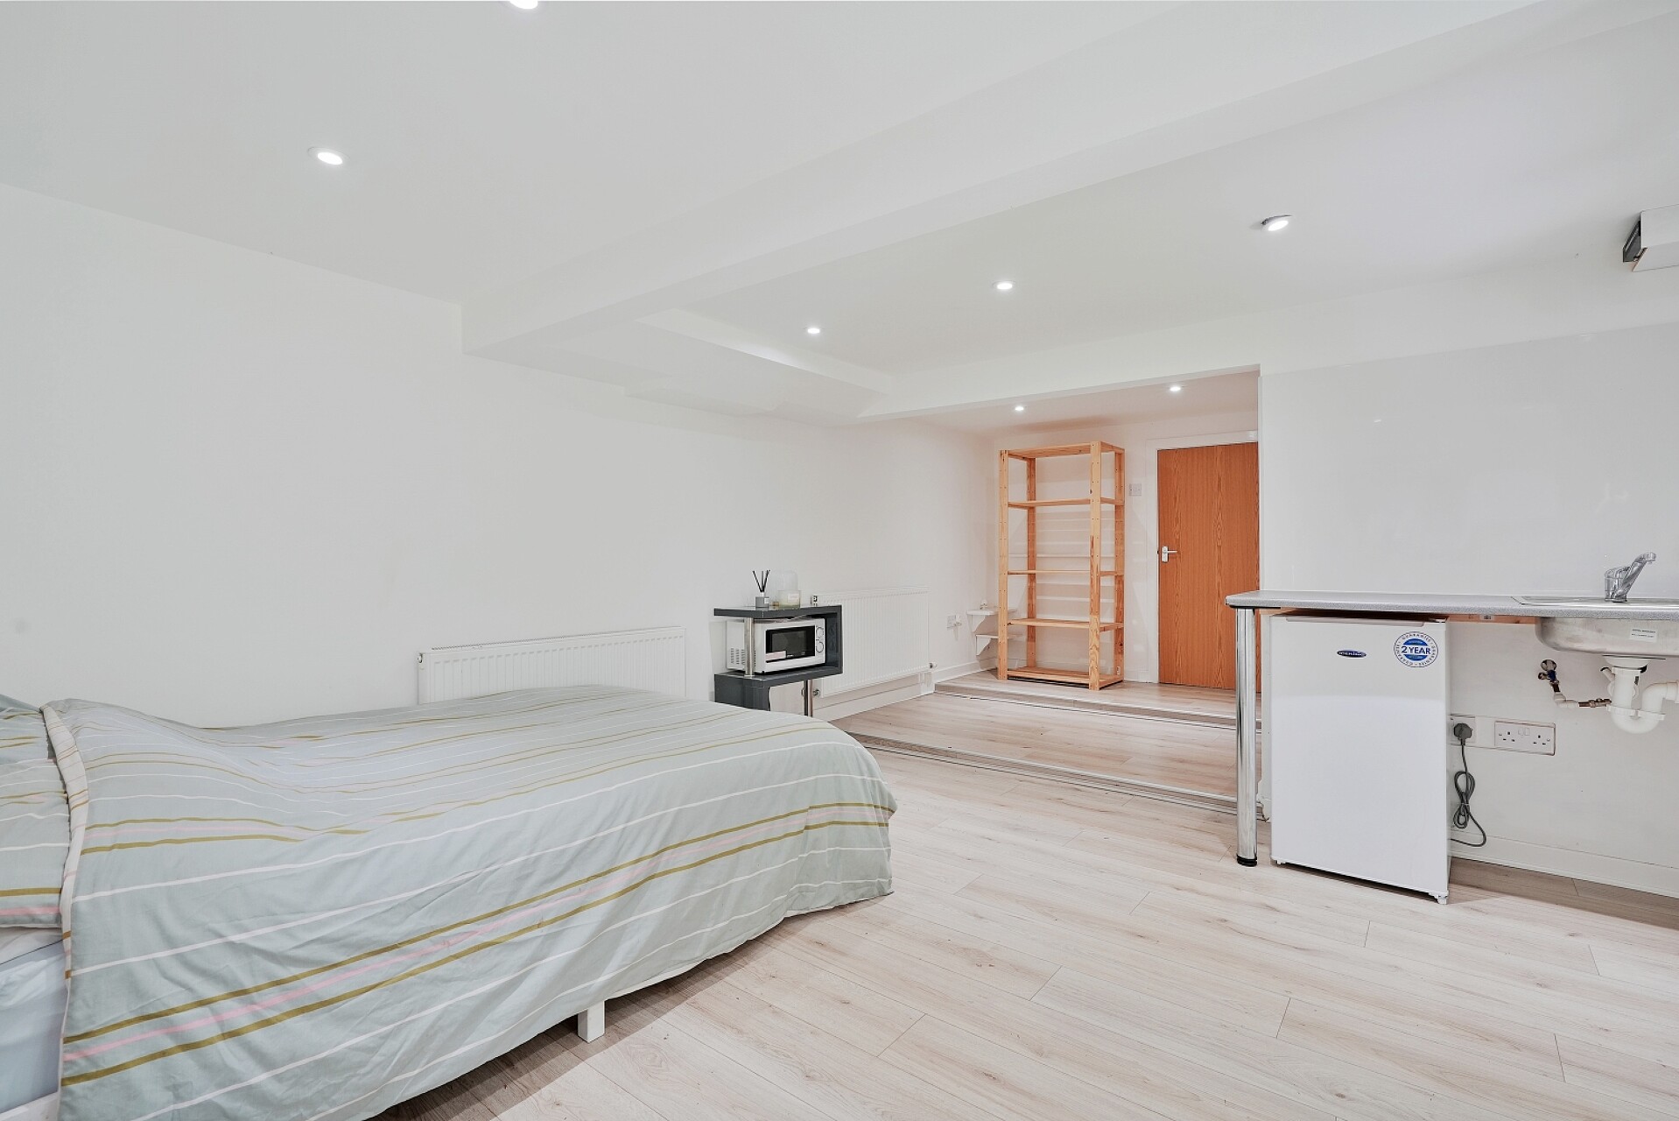
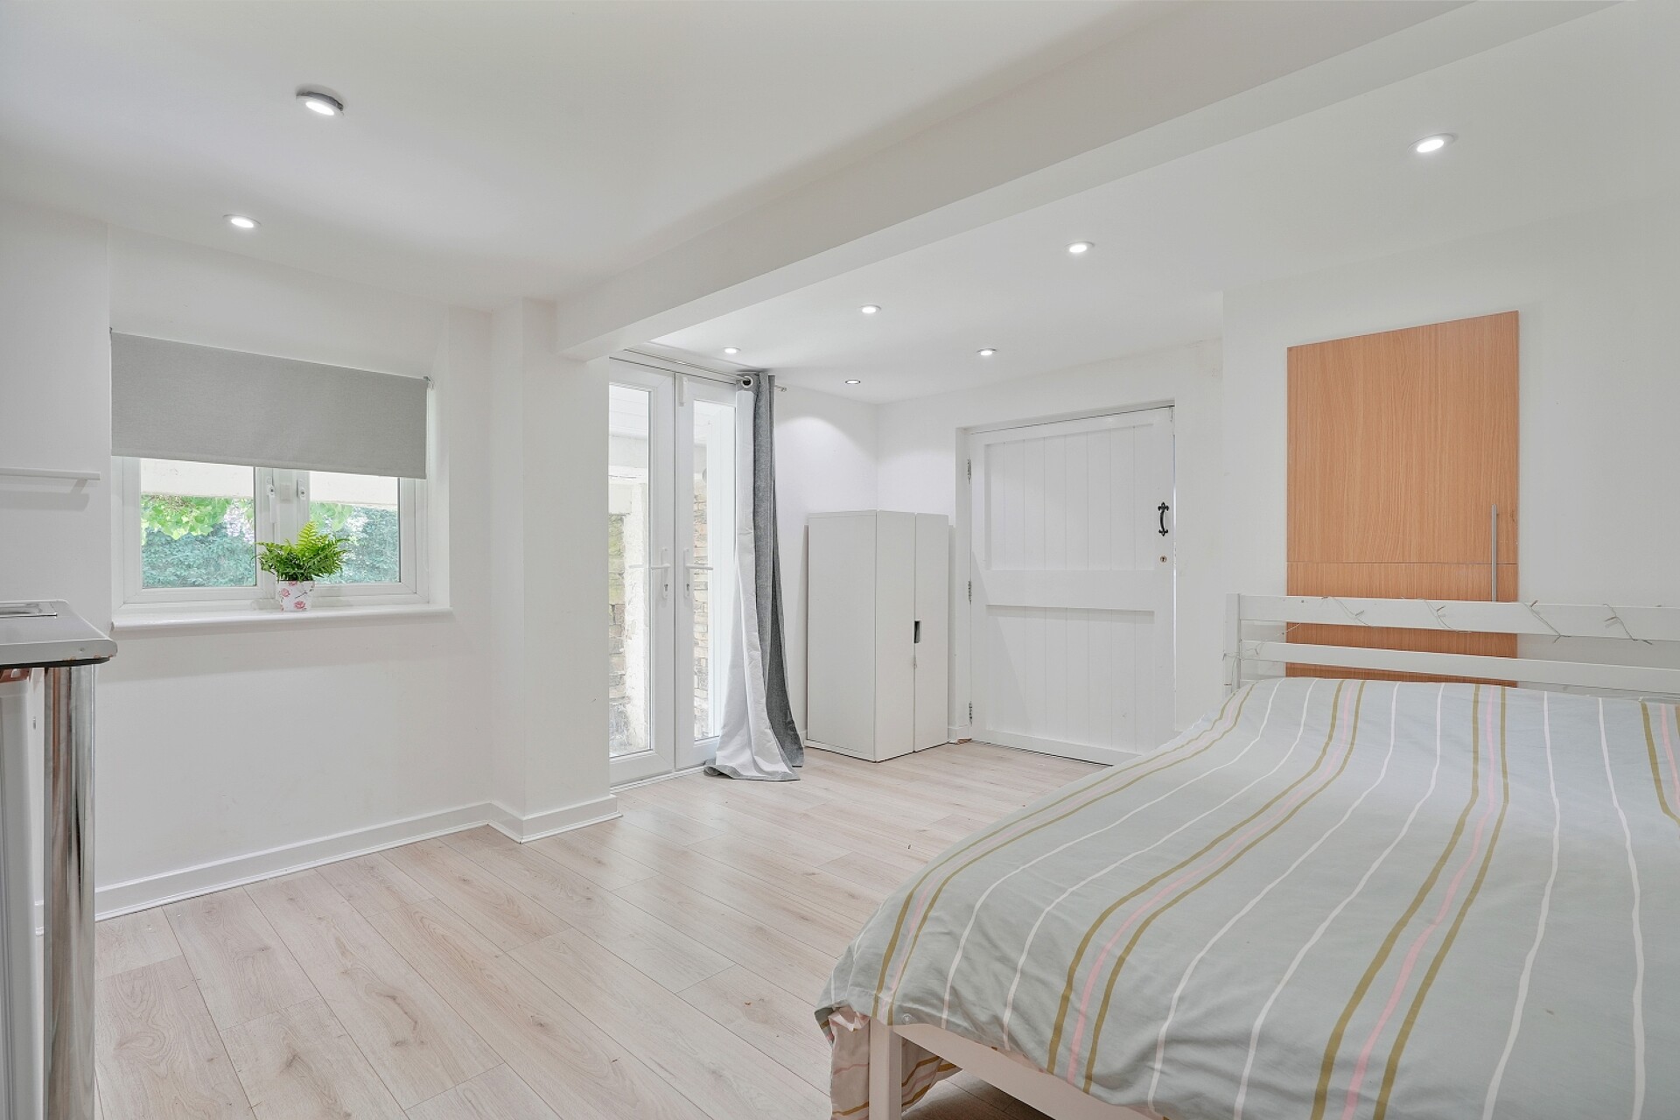
Annexe
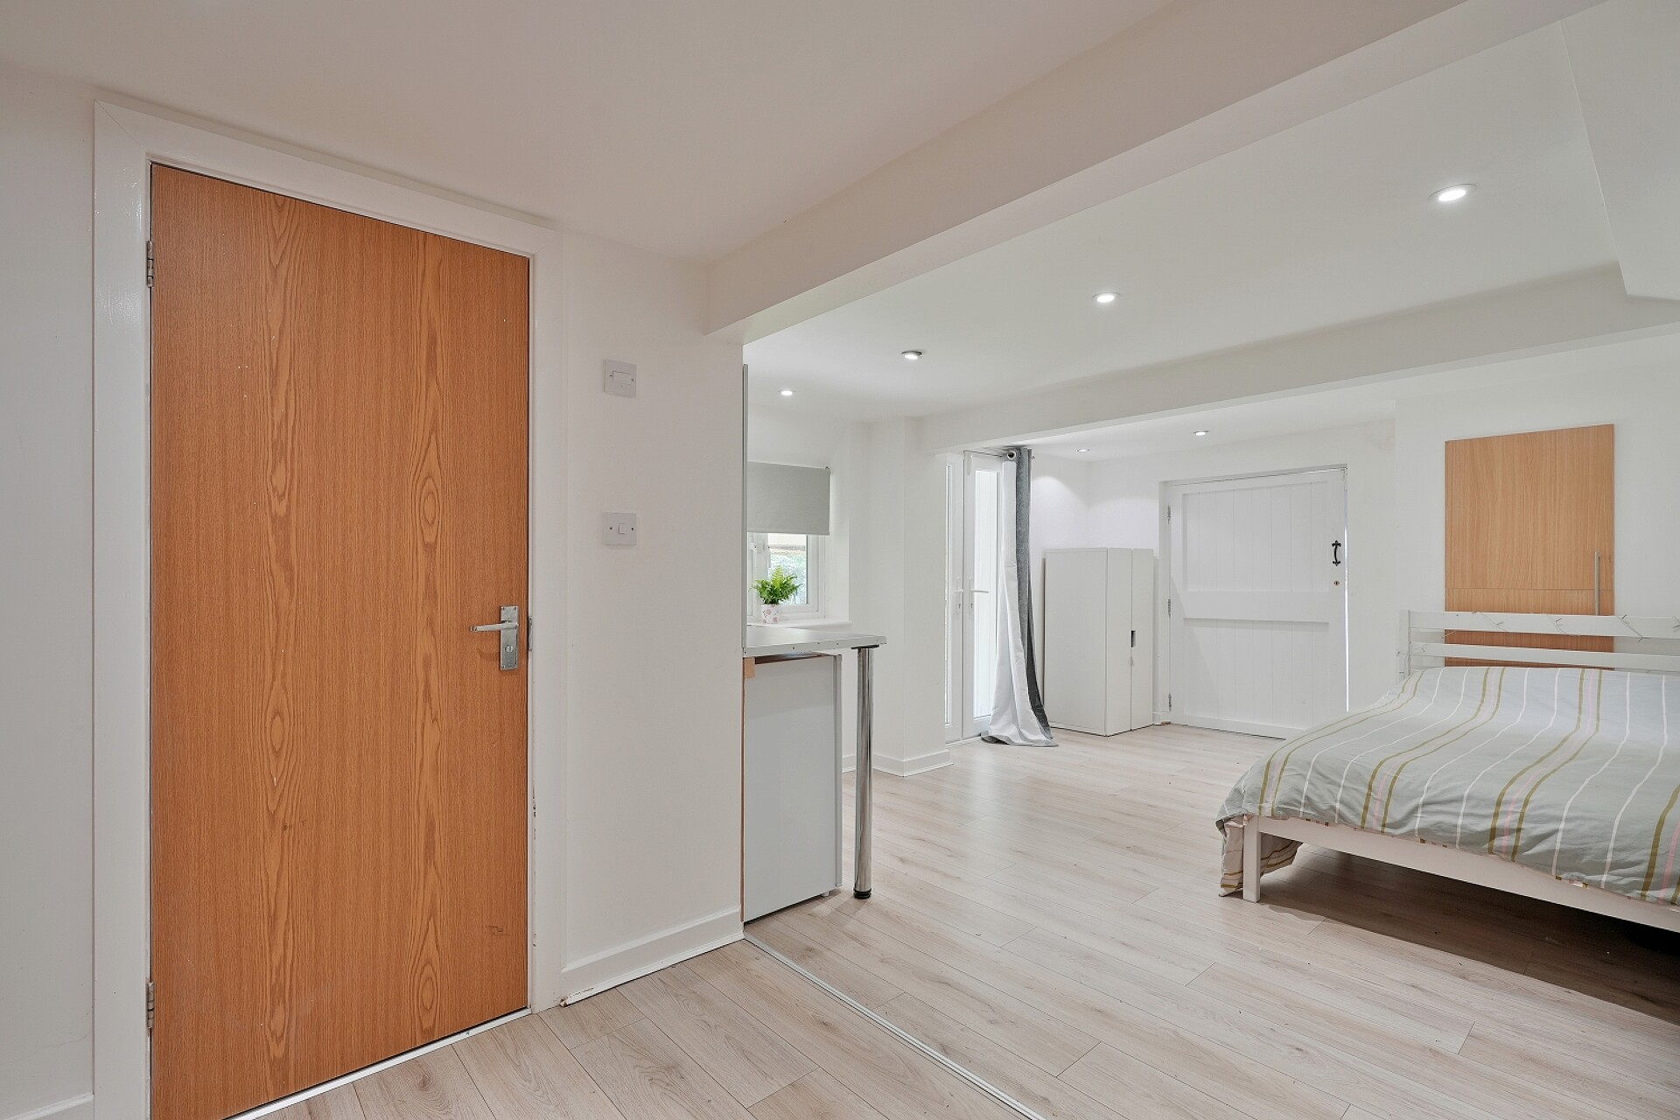
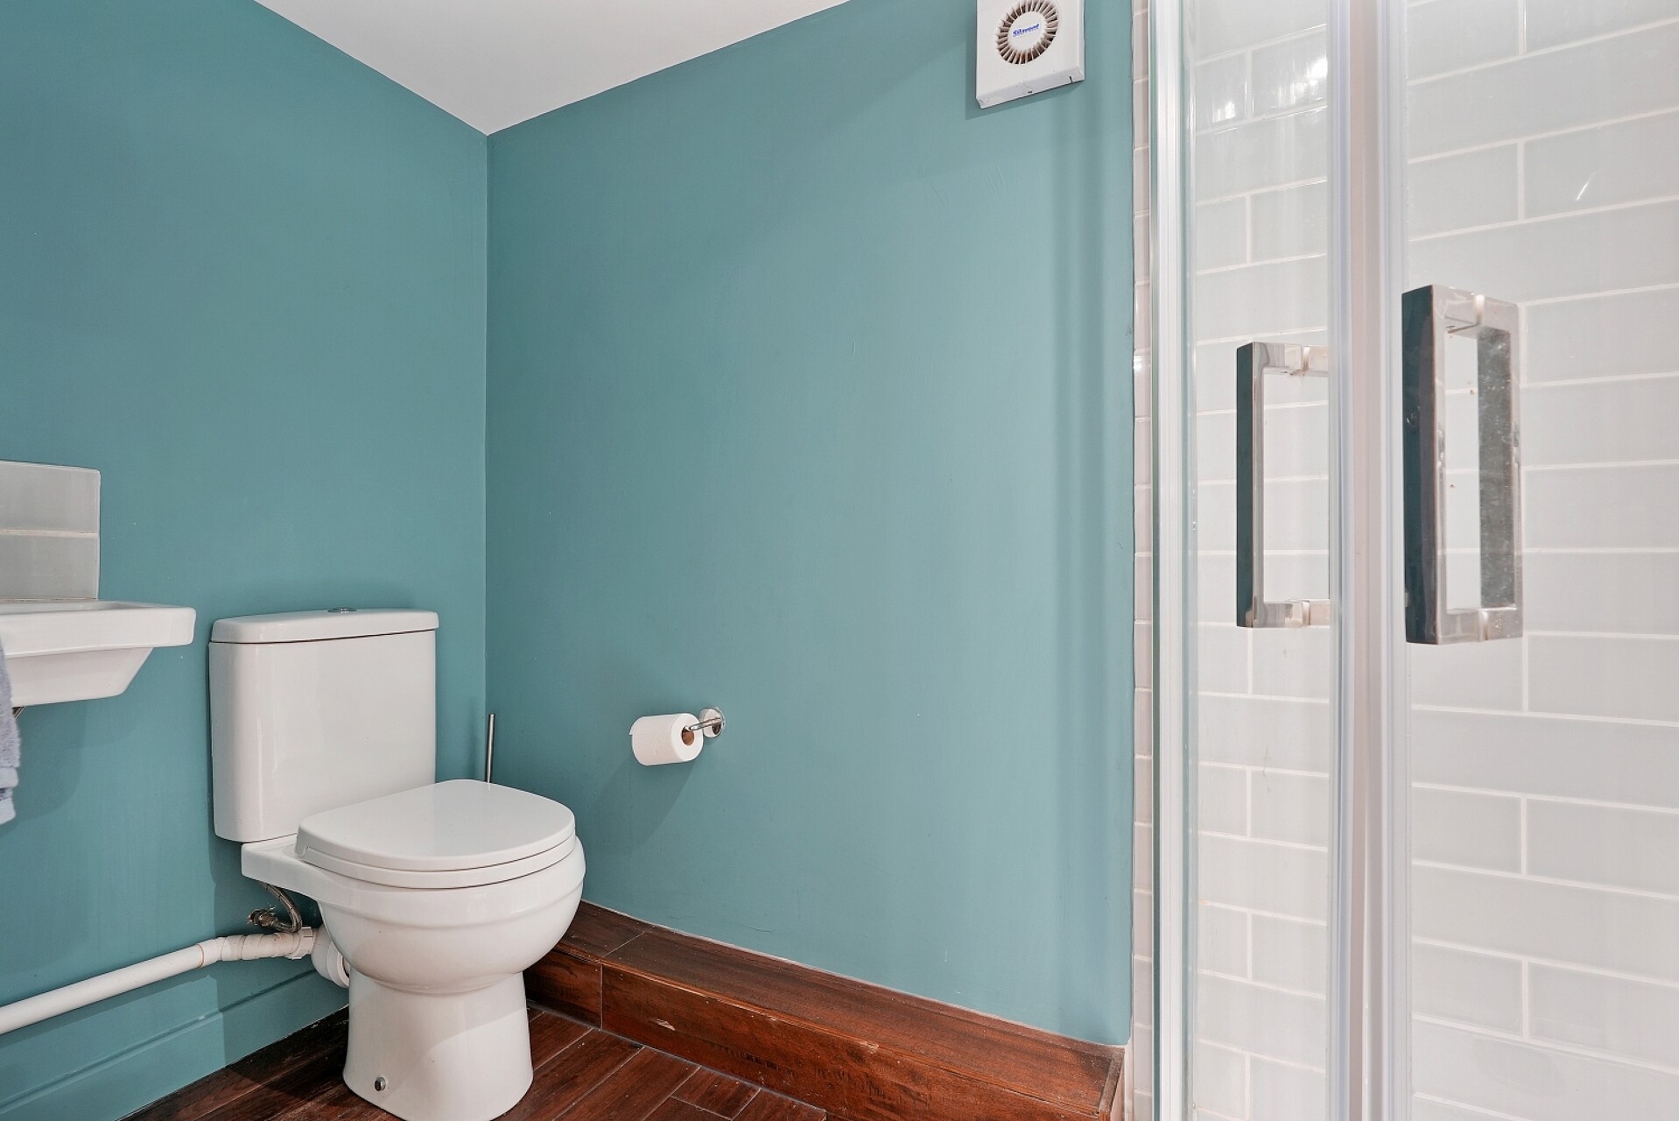
The impressive annexe can be founds to the lower ground floor and is accessed externally via a large solid wooden door from the garden. The annexe comprises of a large living space which has front facing UPVC French doors which open on to an appealing sheltered patio area and take in lovely views over the beautiful gardens. Adjacent UPVC window, laminate flooring, and internal doors opening in to the shower room and large store room. The shower room has a low flush WC, wash hand basin and corner shower cubicle. The large store room is an excellent size and could be used for a multitude of purposes and could be converted in to additional living space if desired (subject to the necessary consents). A door from the store room opens in to the large garage which has an up and over door to the front, power and lighting. Access to the garage could be gained internally to the rear subject to the necessary consents and building work.
Exterior
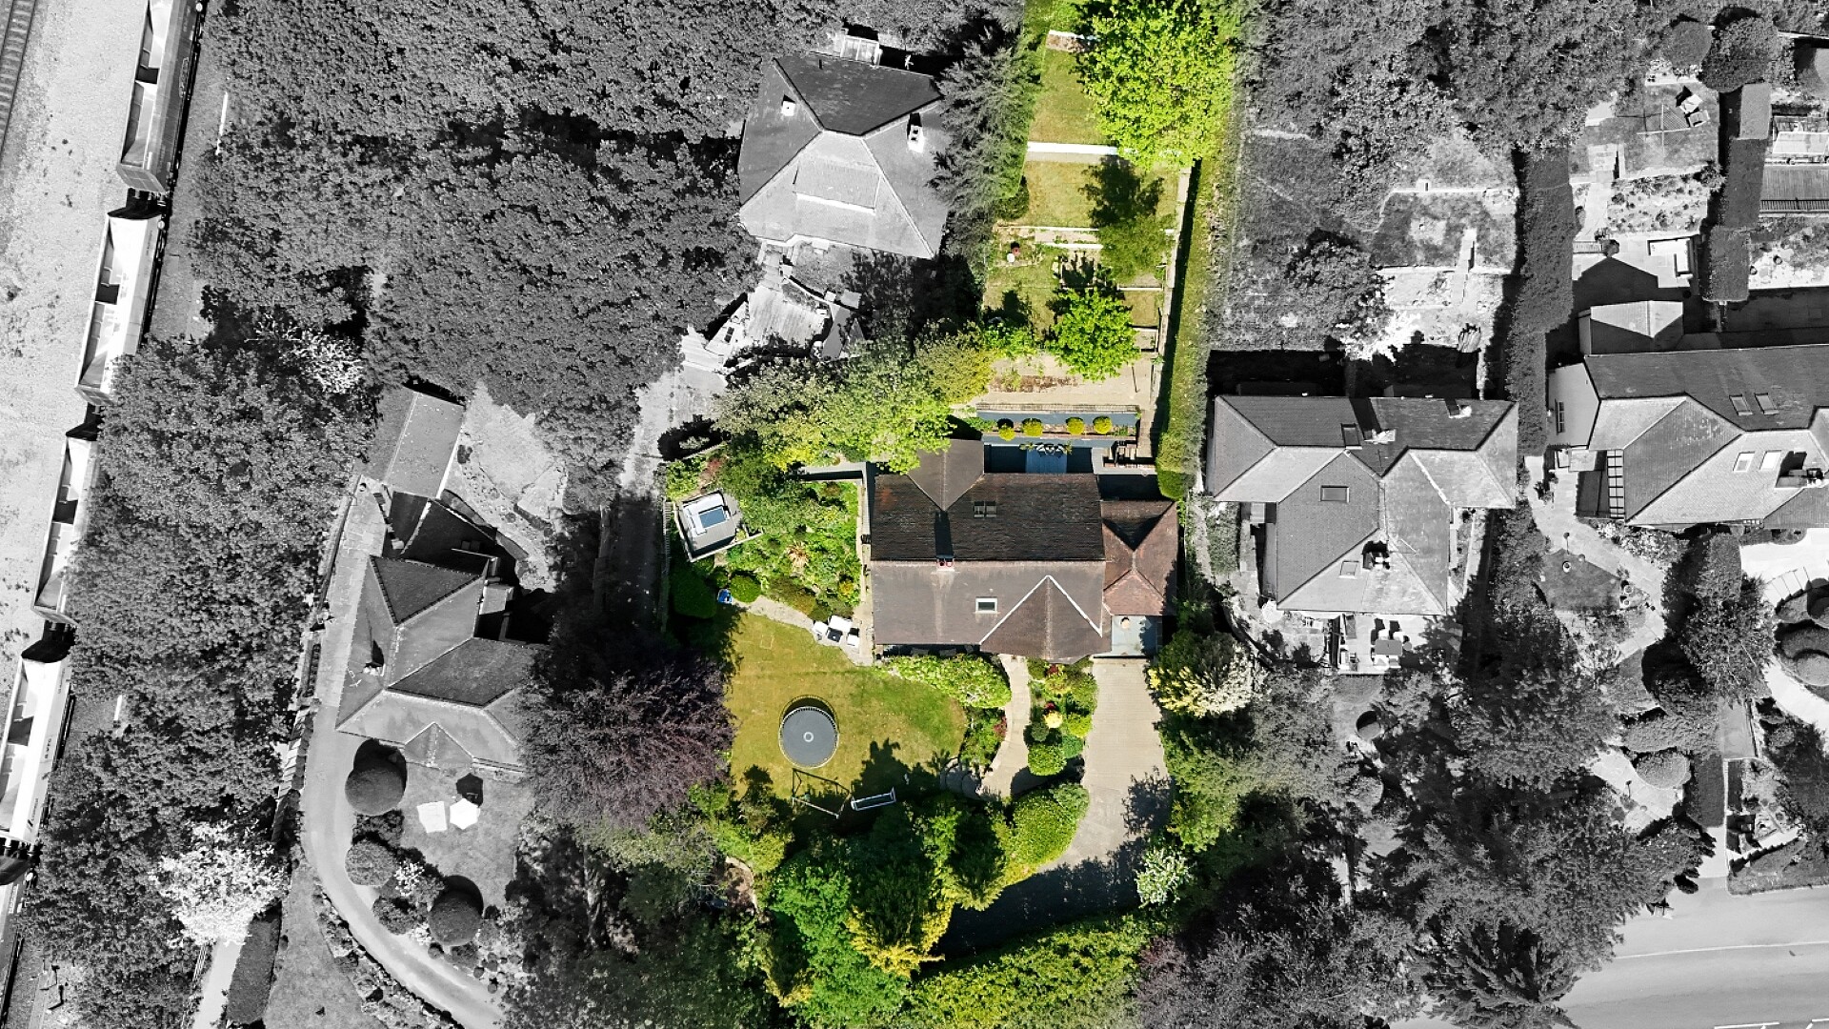
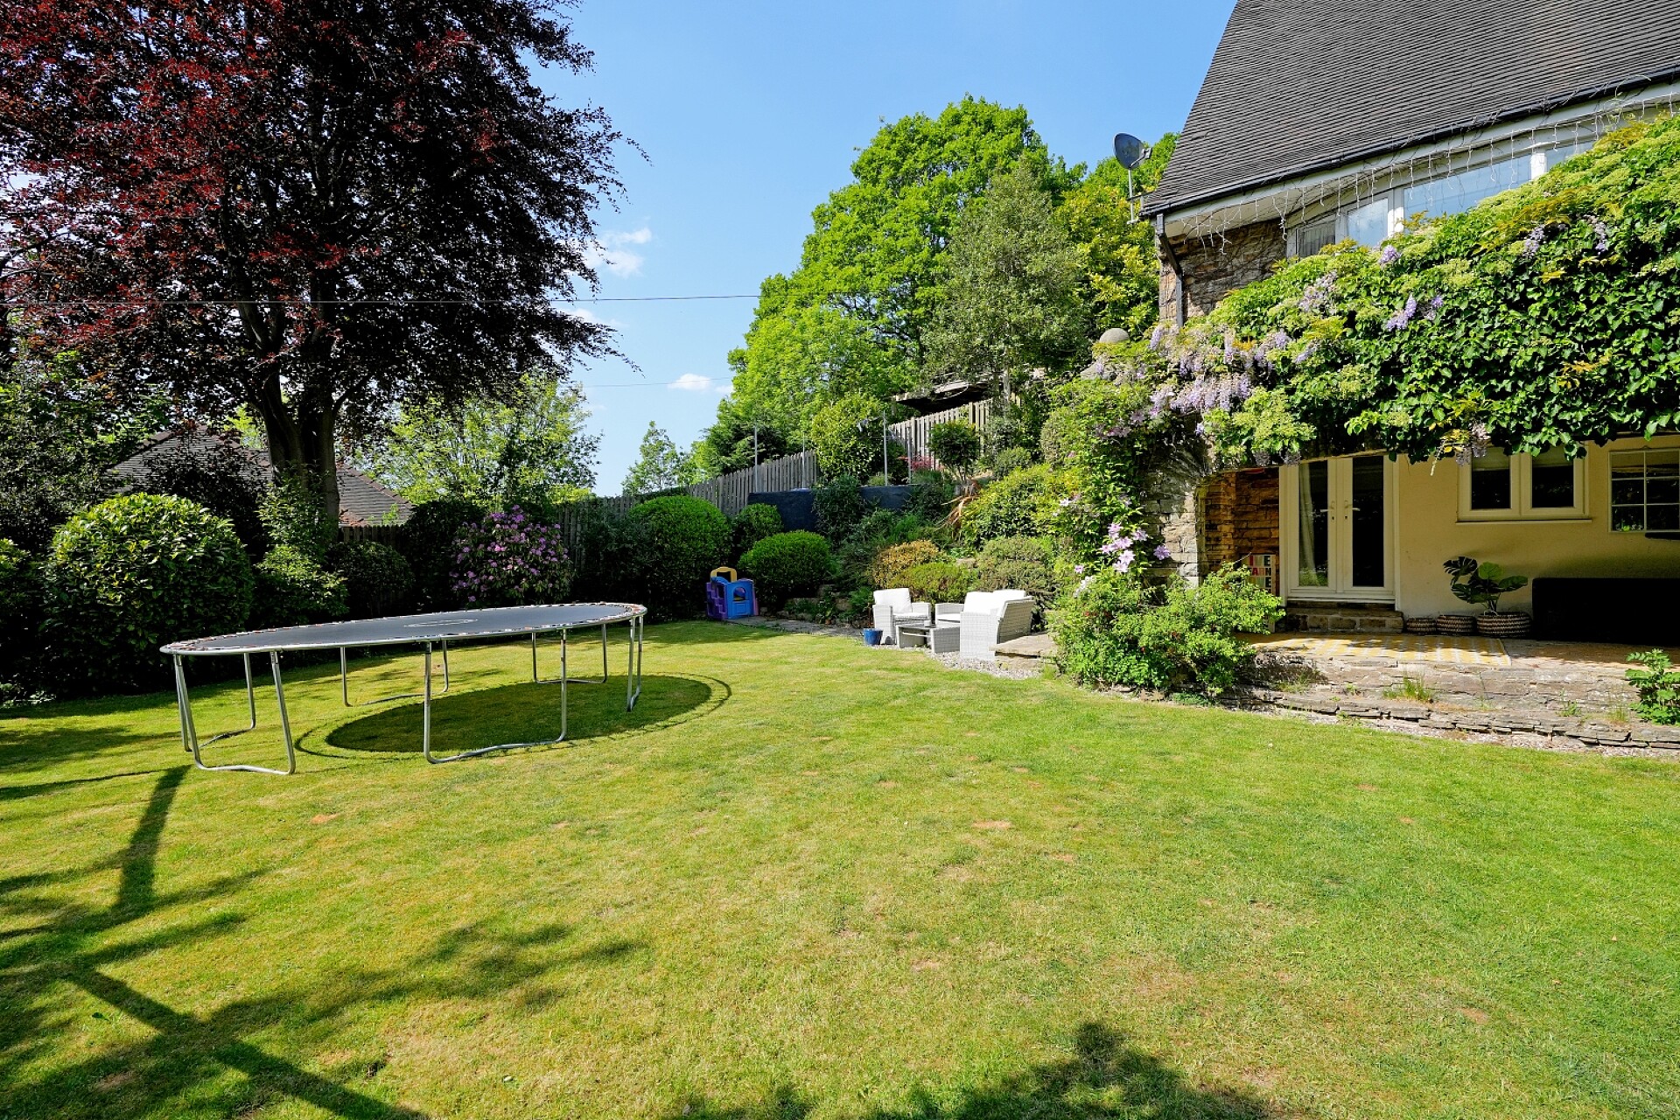
The property stands within beautifully well-maintained gardens. To the front of the property is a sizable block paved driveway which is accessed via double gates timber and provides ample off road parking and gives access to the large garage via an up and over door. Adjacent to the driveway is a large level lawn which enjoys well stocked beds providing an array of colour, as well as including a number of mature trees. To the far end of the garden is a large rocky with steps to the side leading up to a pathway laid in composite deck with attractive borders to either side which in turn leads to a stunning raised patio taking in beautiful panoramic view. To the rear of the property is a further sizable composite deck area with steps leading up to several tears of garden, which are a mixture of lawn and seating/patio areas. To the far end of the garden spectacular far reaching views are enjoyed.
The property is situated within this sought after area which enjoys excellent amenities close by as well as being only a short walk to Beauchief Golf Course, Ecclesall Woods, Millhouses Park and Dore and Totley train station, as well as being within easy reach of the Peak National Park. Also within the catchment area for very well respected local schools.
Entrance Porch
Front facing half glazed entrance door, wood flooring and glazed double doors opening into the lounge.
Lounge
A generously proportion room made bright and airy by virtue of the large front facing and additional side facing windows, both of which enjoy beautiful views over the gardens and Beauchief Golf Course beyond. The focal point of the room is the attractive woodburning stove sat on a slate hearth. The room also boasts attractive panelling with dado rail above, two cast iron central heating radiators and large opening into the dining room.
Dining Room
A further generous reception room with a large front facing bay window taking in wonderful views over the gardens with Beauchief Golf Course beyond. Attractive wood flooring and cast iron central heating radiator.
Breakfasting Kitchen
A stunning breakfasting kitchen which profits from a comprehensive range of attractive fitted wall and base units which include an integrated dishwasher, space for a large American style fridge freezer and large breakfasting island with 2 built in low level stainless steel ovens with large 5 ring gas hob above with extractor hood, beautiful granite worktops to both the base units and breakfasting island, attractive tiled flooring, French doors opening onto the rear composite decked area and a further half glazed door opening onto the side garden. The room enjoys lovely views over the impressive gardens and the rolling hills of the Peak District beyond via the large side facing window. Two large cast iron central heating radiators.
Inner Hallway
Attractive panelling, cupboard with plumbing and space for washing machine and side facing window, further built in understairs storage cupboard and stairs leading to the first floor.
Bathroom
Being attractively tiled with a suite comprising of a low flush WC, pedestal wash hand basin and large roll top bath. Chrome heated towel rail and rear facing obscured glazed window.
Bedroom Four
A large double bedroom which has also been used as a further reception room in the past. This spacious room enjoys wonderful views over the stunning gardens with Beauchief Golf course in the background via the large front facing bay window. Cast iron central heating radiator.
First Floor Landing
A very spacious landing area which has a side facing window, attractive wood flooring, cast iron central heating radiator and an impressive built in seating area which provides an excellent snug/cinema space.
Bedroom One
A large principal bedroom which takes in wonderful views towards the Peak District via the large side facing window. Attractive fitted wardrobes across one wall and cast iron central heating radiator.
Bedroom Two
A sizeable double bedroom with a front facing window taking stunning views, attractive wood flooring, cast iron central heating radiator and ensuite, which is attractively tiled with a low flush WC, pedestal wash hand basin, shower cubicle, chrome heated towel rail and side facing obscure glazed window.
Bedroom Three
A further spacious double bedroom which has a front facing window taking in stunning green views, attractive wood flooring, a cast iron central heating radiator, and stairs leading up to a mezzanine area, which has wood flooring, recessed spotlighting and access into the eaves space which provides good storage.
Family Bathroom
Being attractively tiled with a low flush WC, vanity sink unit, bath with shower above and shower screen, 2 rear facing double glazed Velux windows and chrome Tourah facing double glaze windows and chrome heated towel rail also access into providing good storage
Annexe
The impressive annexe can be founds to the lower ground floor and is accessed externally via a large solid wooden door from the garden. The annexe comprises of a large living space which has front facing UPVC French doors which open on to an appealing sheltered patio area and take in lovely views over the beautiful gardens. Adjacent UPVC window, laminate flooring, and internal doors opening in to the shower room and large store room. The shower room has a low flush WC, wash hand basin and corner shower cubicle. The large store room is an excellent size and could be used for a multitude of purposes and could be converted in to additional living space if desired (subject to the necessary consents). A door from the store room opens in to the large garage which has an up and over door to the front, power and lighting. Access to the garage could be gained internally to the rear subject to the necessary consents and building work.
Exterior
The property stands within beautifully well-maintained gardens. To the front of the property is a sizable block paved driveway which is accessed via double gates timber and provides ample off road parking and gives access to the large garage via an up and over door. Adjacent to the driveway is a large level lawn which enjoys well stocked beds providing an array of colour, as well as including a number of mature trees. To the far end of the garden is a large rocky with steps to the side leading up to a pathway laid in composite deck with attractive borders to either side which in turn leads to a stunning raised patio taking in beautiful panoramic view. To the rear of the property is a further sizable composite deck area with steps leading up to several tears of garden, which are a mixture of lawn and seating/patio areas. To the far end of the garden spectacular far reaching views are enjoyed.
Share This Property
Features
- 4 Bedrooms
- 3 Bathrooms
- 3 Receptions
- Stunning 4 bedroom detached family home with 1 bedroom annexe
- Beautiful extensive gardens
- Fantastic far reaching views
- Sizeable block paved driveway with double gates and large garage
- Generous room proportions throughout
- 4 Double bedrooms and 3 bathrooms
- Enjoying many attractive period features
- Sought after location with excellent amenities close by
- Catchment area for well respected local schools
- Viewing highly advised!