203 Twentywell Lane, S17
FOR SALE: £750,000
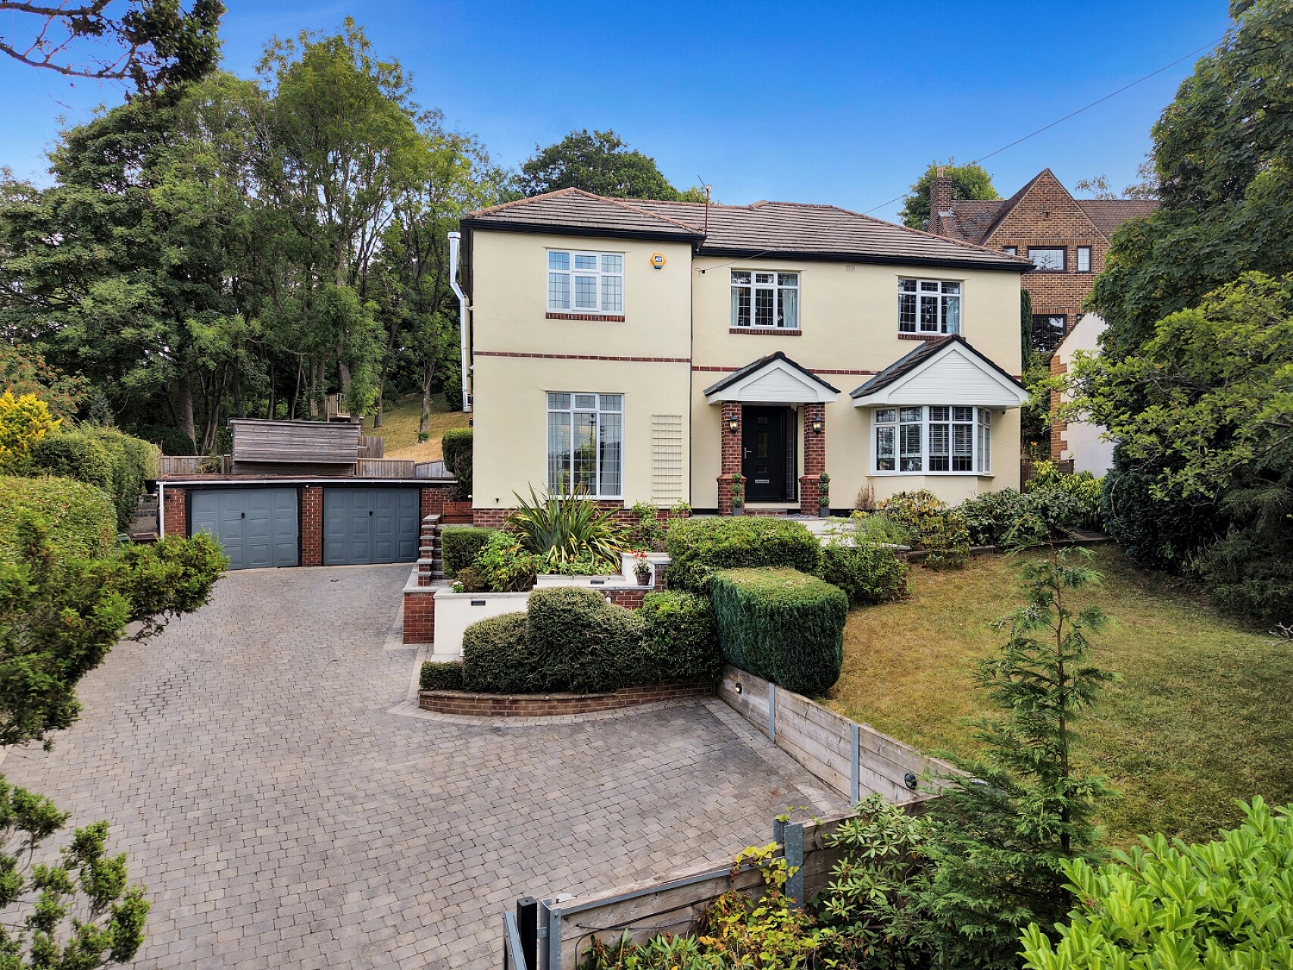
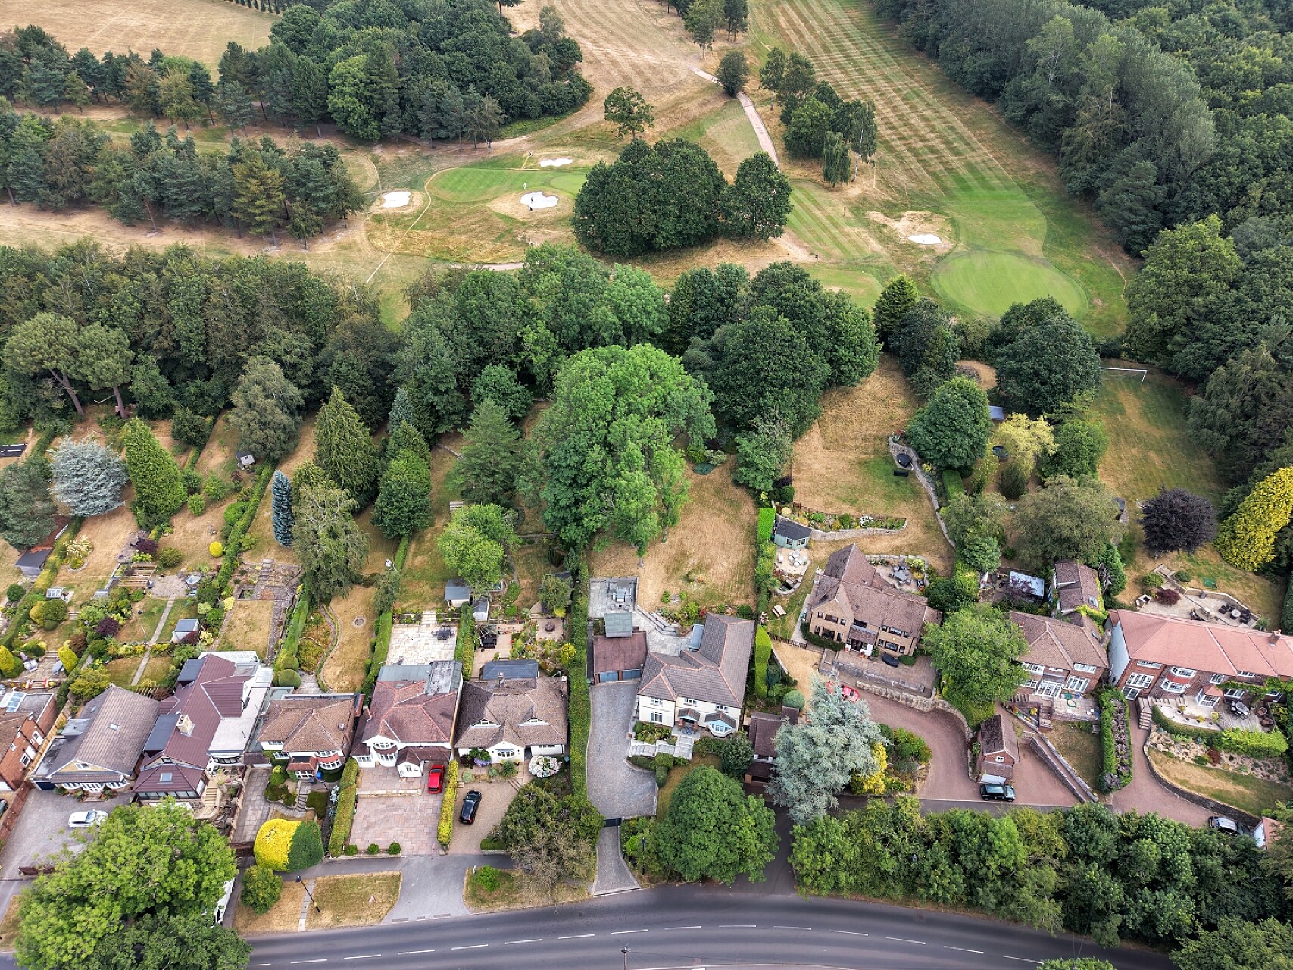
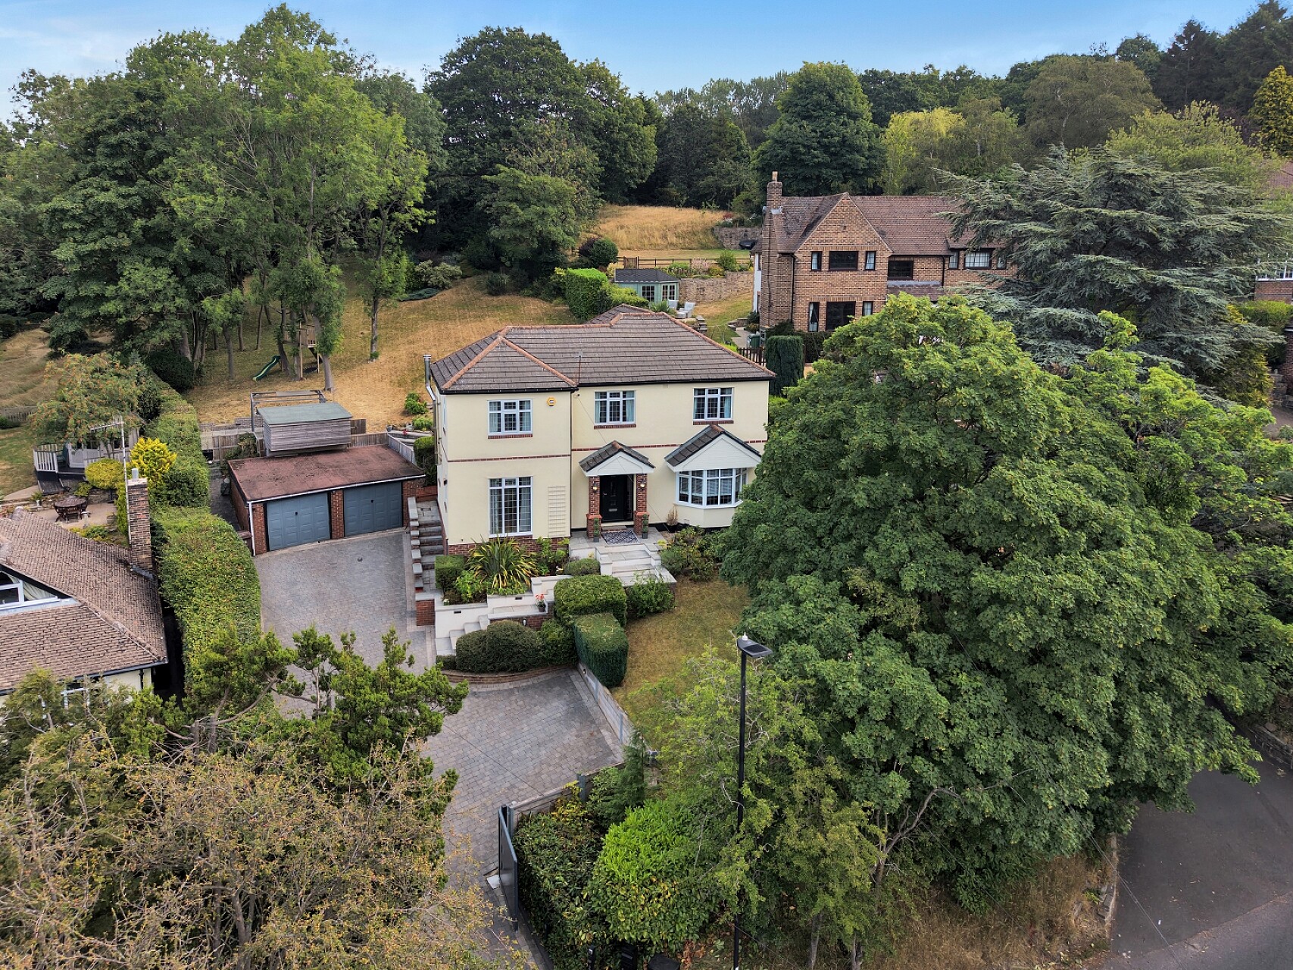
GUIDE PRICE: £750,000-£800,000 - An absolutely superb four-bedroom detached family home, enjoying an enviable position towards the top of Twentywell Lane within the highly desirable residential area of Bradway. Extensively, thoughtfully and lovingly refurbished by the current owner, this outstanding property offers beautifully presented and generously proportioned accommodation, set within a substantial plot backing directly onto Abbeydale Golf Course.
The property must be viewed internally to be fully appreciated and occupies a highly convenient position close to an excellent range of local amenities. Dore and Totley railway station and the magnificent surrounding countryside of the Peak District are both within easy reach, while the property also falls within the catchment area for well-respected local schools.
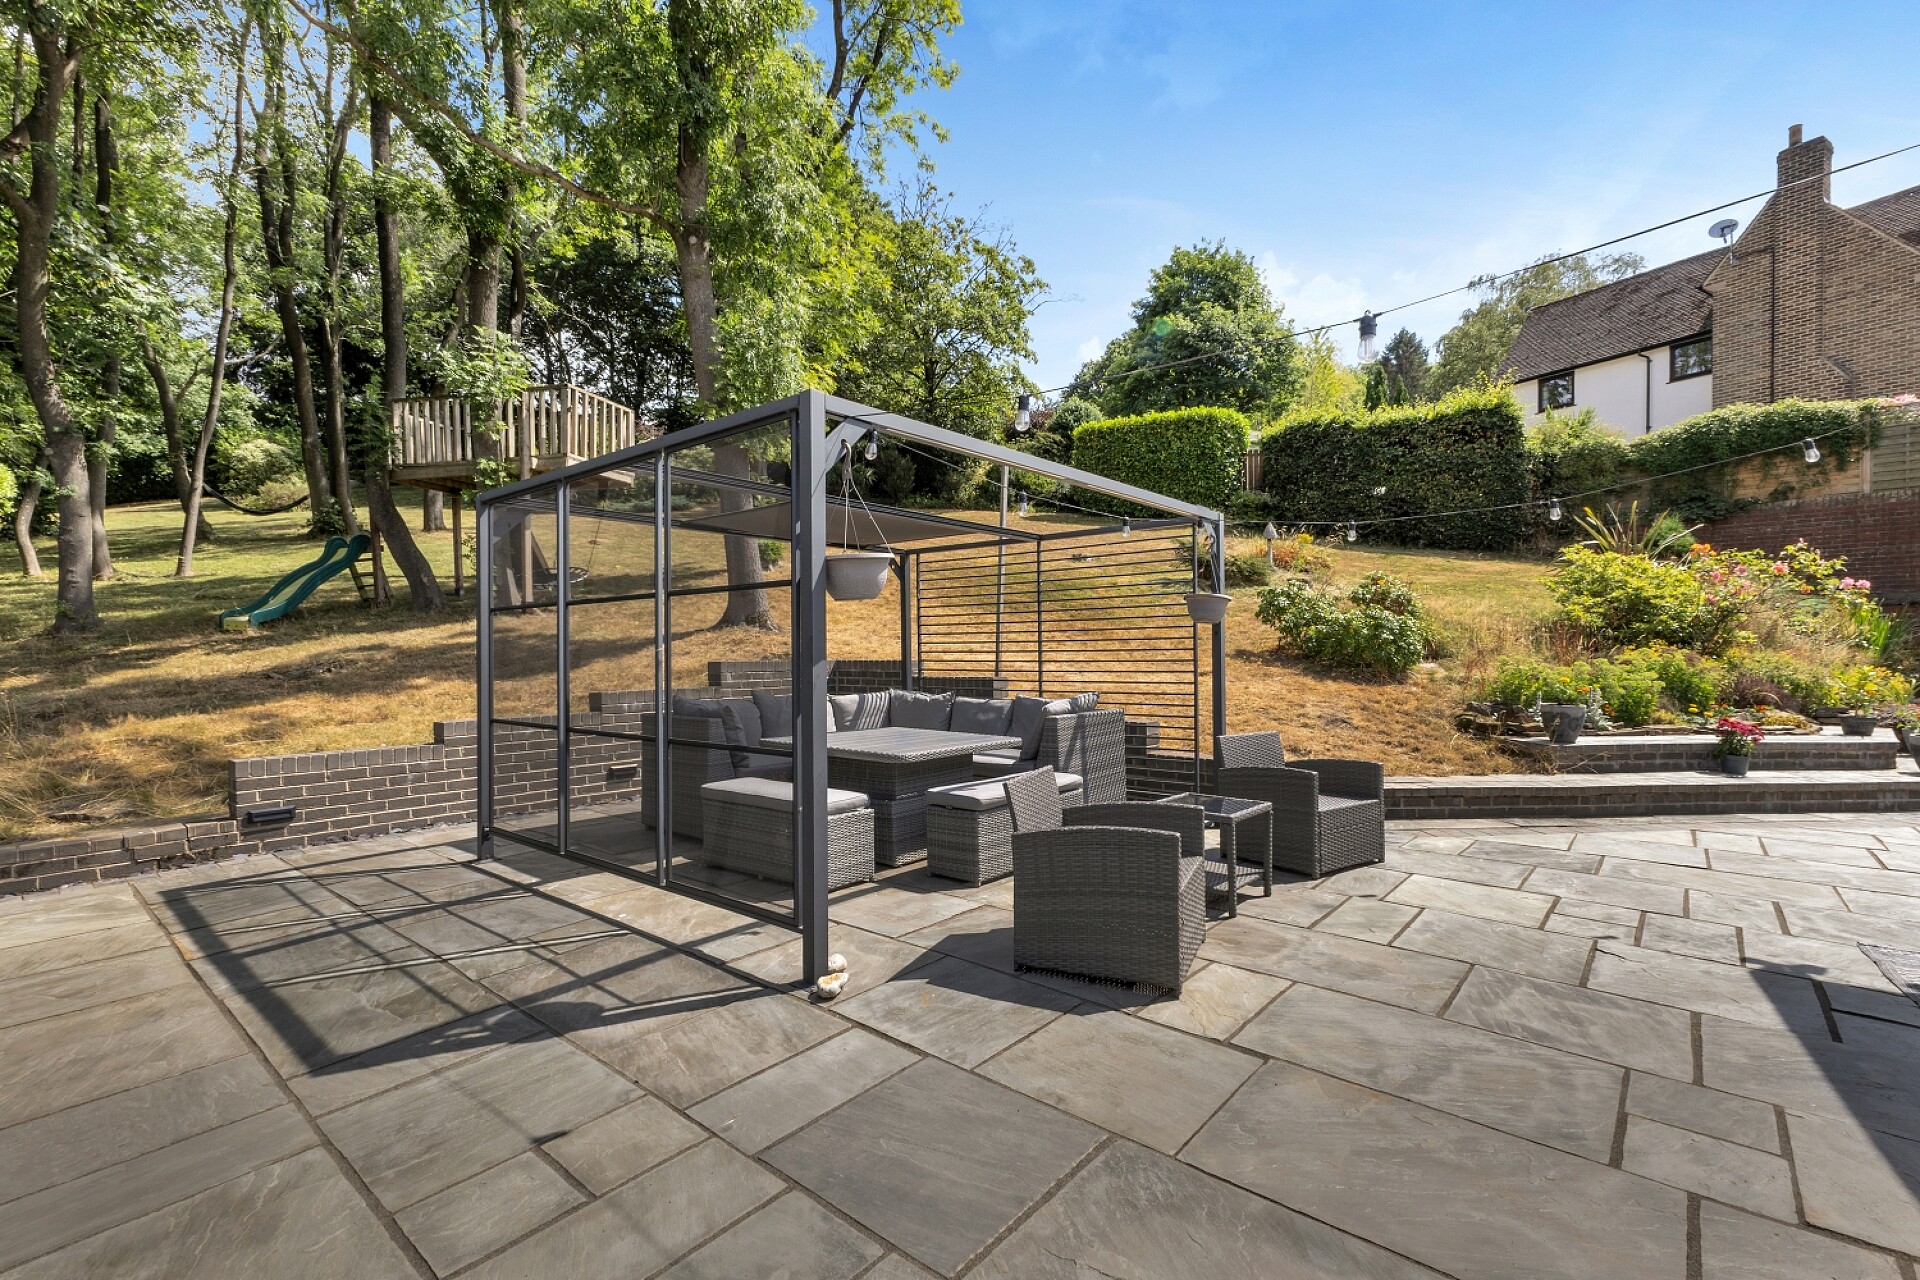
Electric remote-controlled gates open onto an extensive driveway, providing ample off-road parking for several vehicles and access to the double garage. To the rear is a magnificent, beautifully maintained garden featuring an expansive paved entertaining terrace, a substantial pergola and an outdoor bar. This exceptional space provides the perfect setting for alfresco dining, entertaining and family gatherings, while enjoying an attractive outlook towards the adjoining golf course.
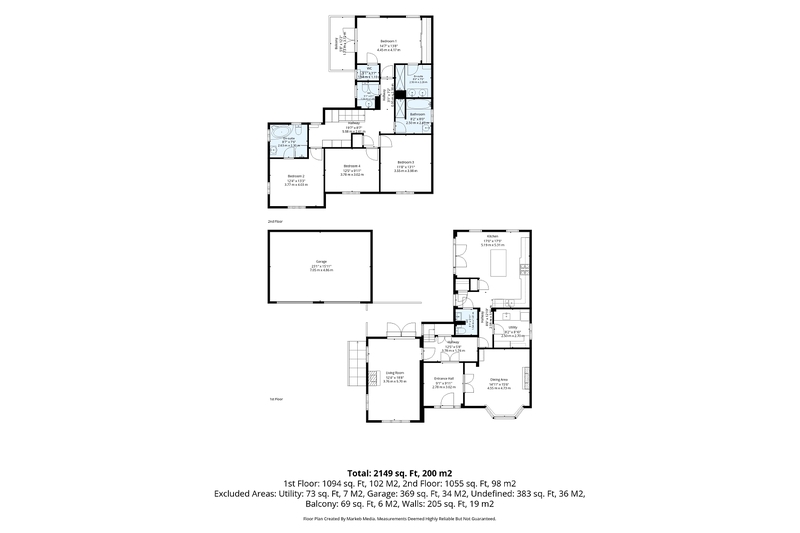
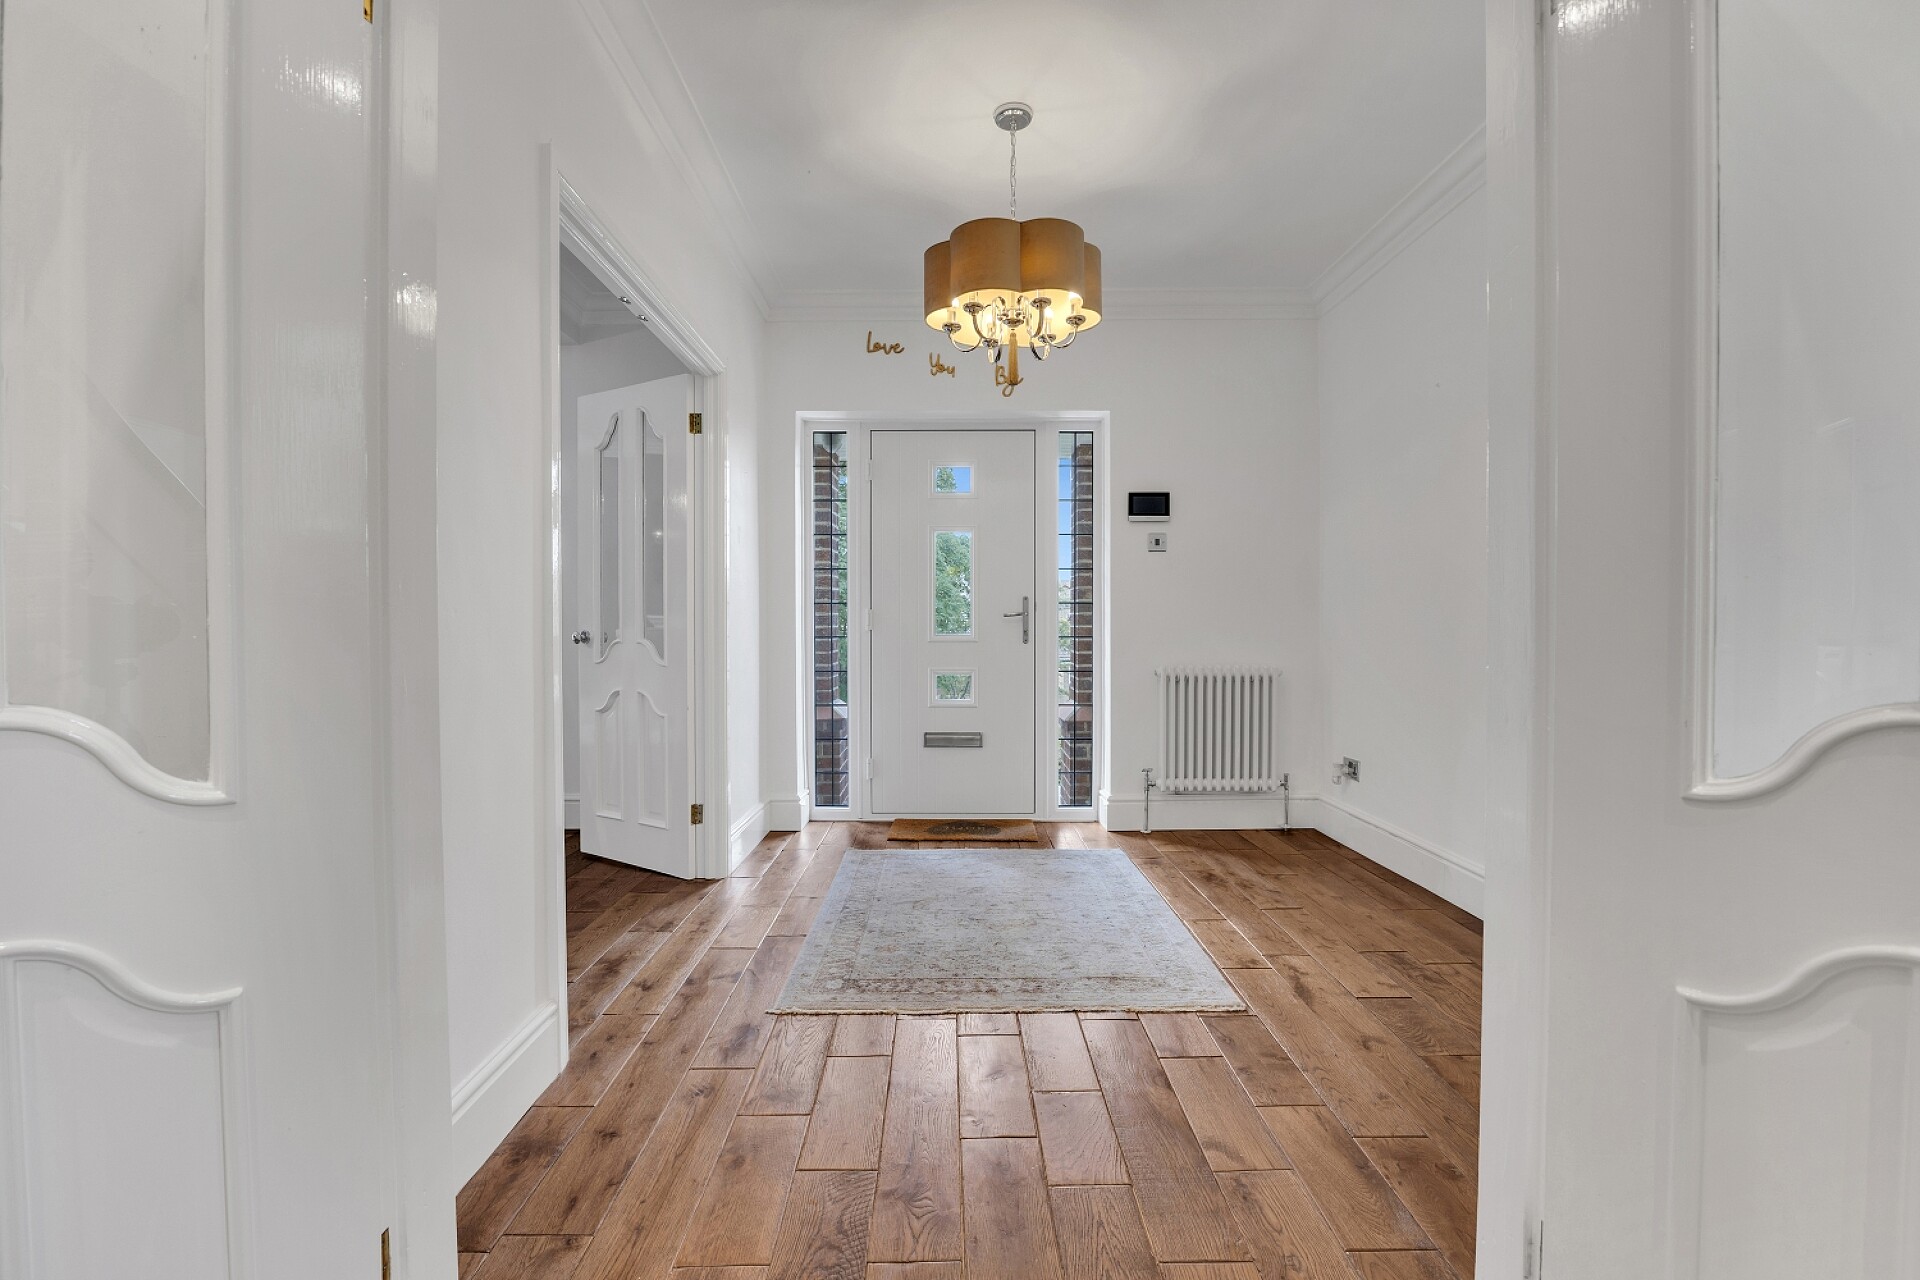
The accommodation opens into a welcoming and spacious entrance hallway, providing an immediate sense of the generous proportions and high standard of presentation found throughout the property.
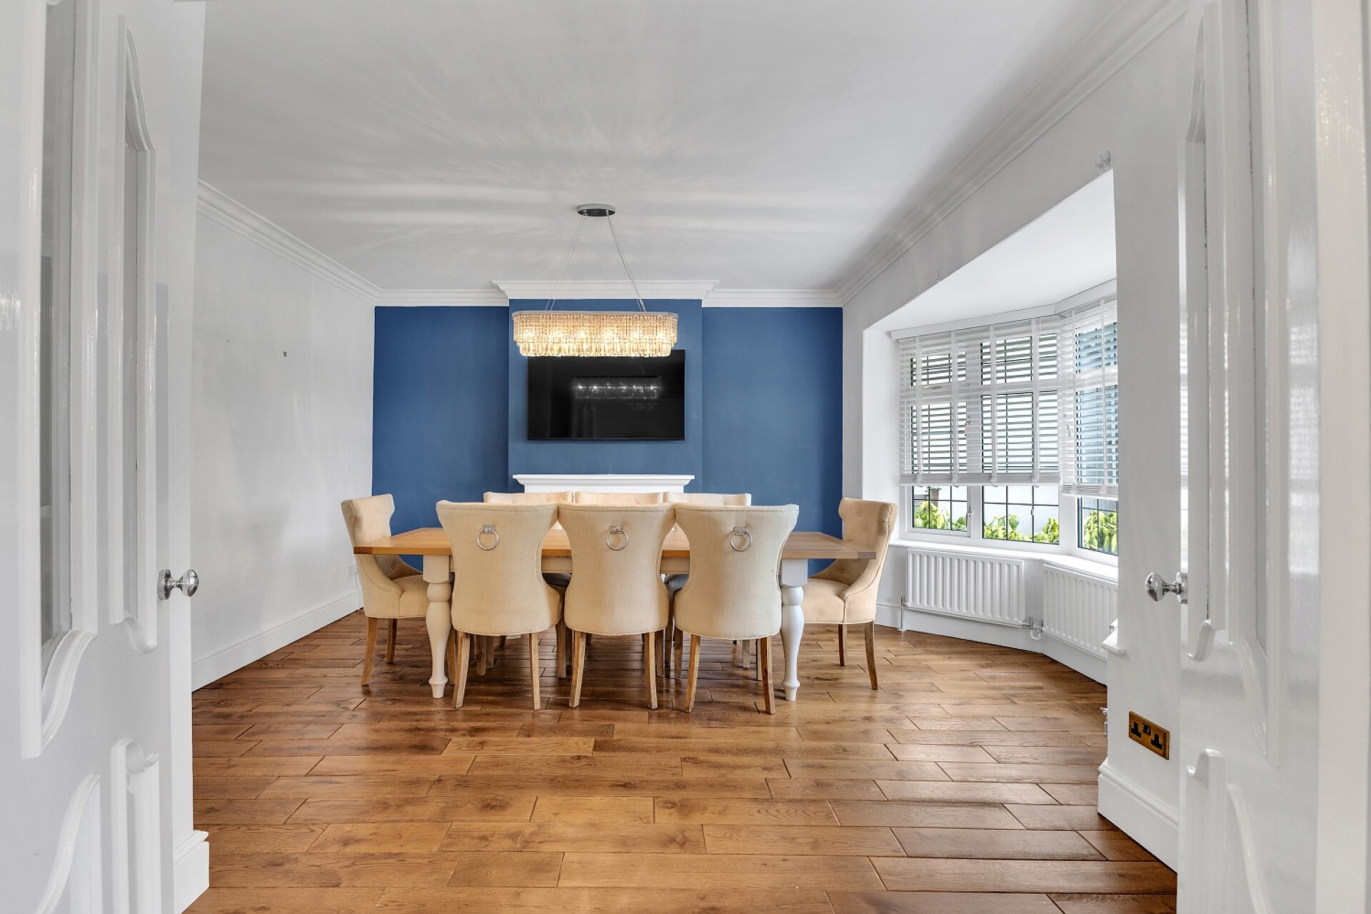
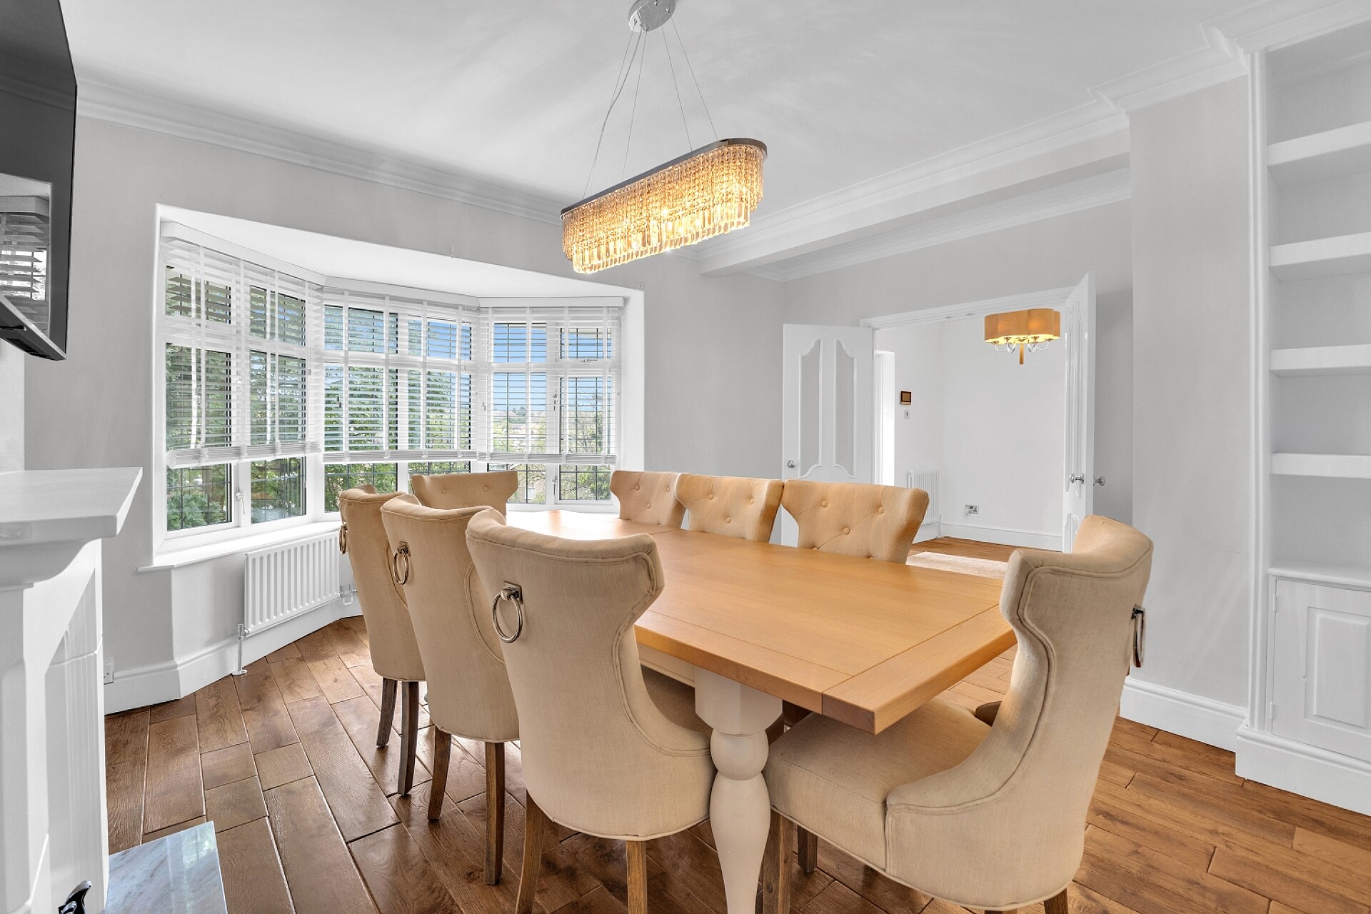
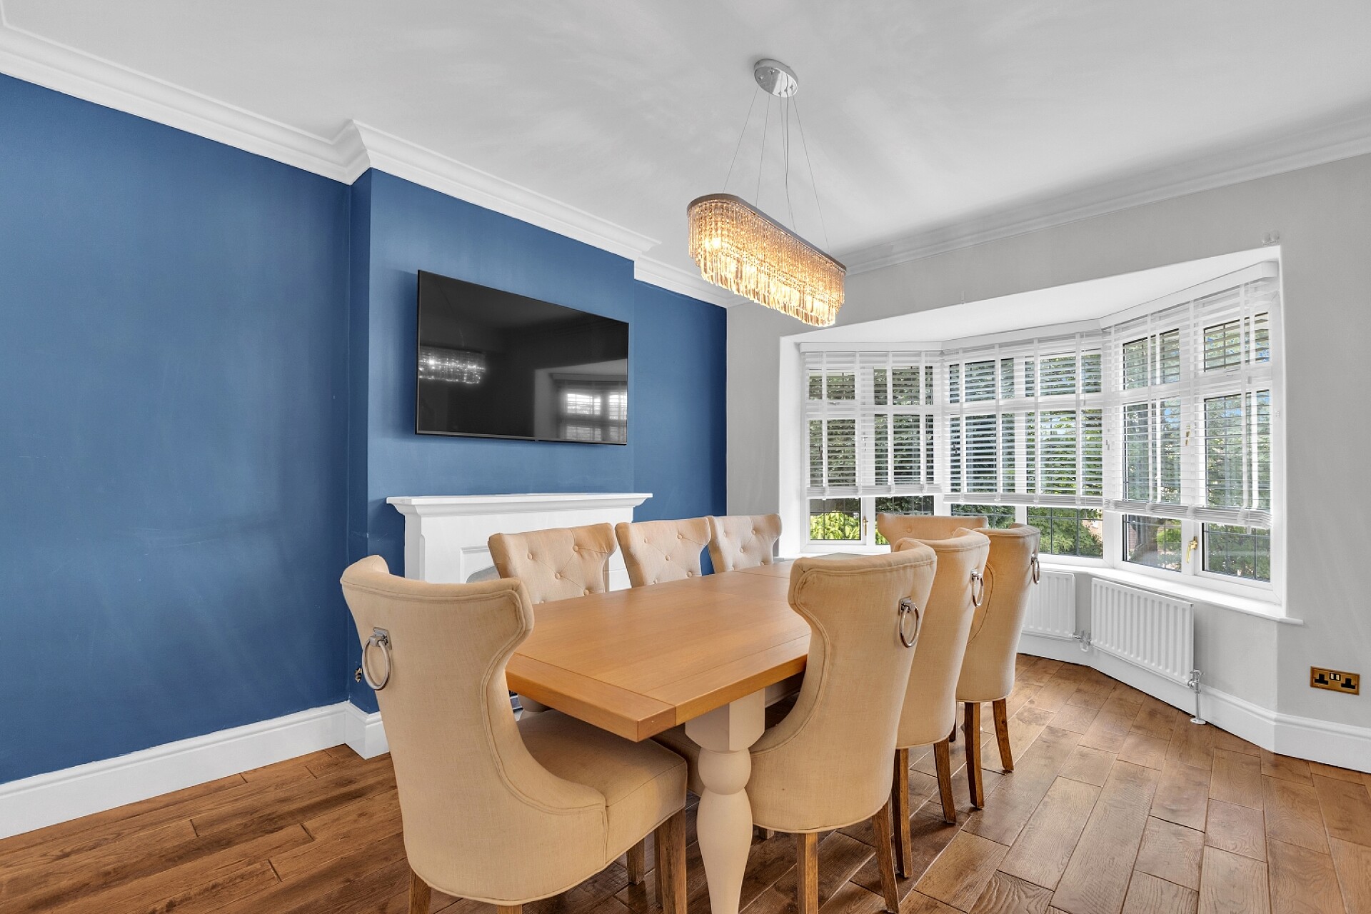
The impressive bay-windowed dining room is a superb reception space, featuring attractive wood flooring and a stylish feature fireplace, while the large front-facing bay window allows an excellent amount of natural light to fill the room.
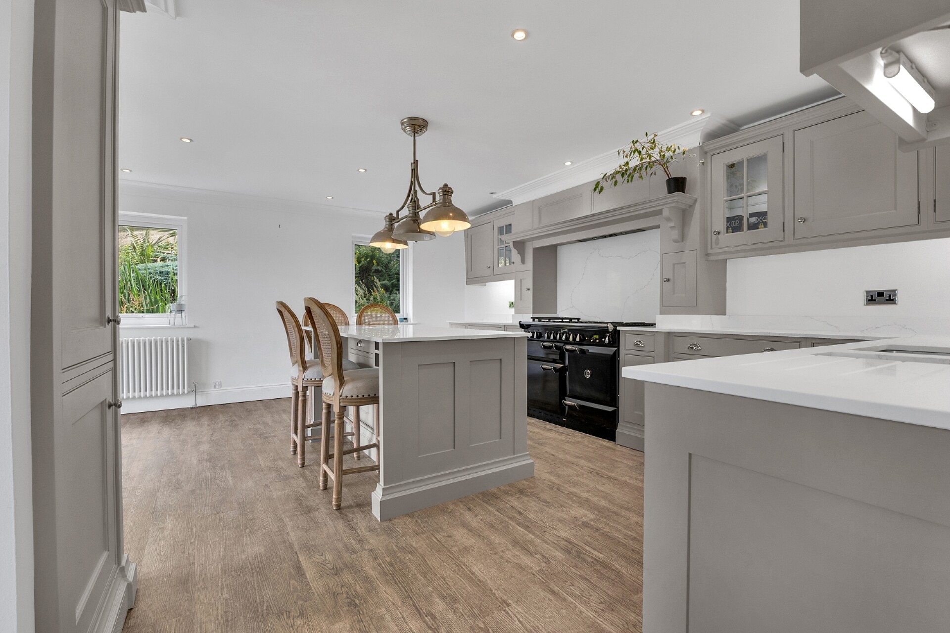
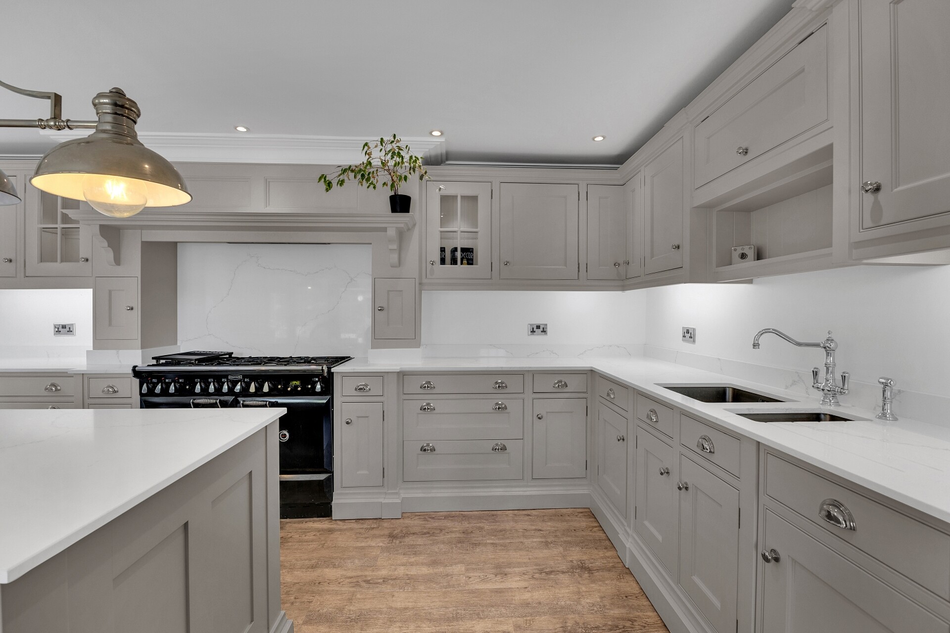
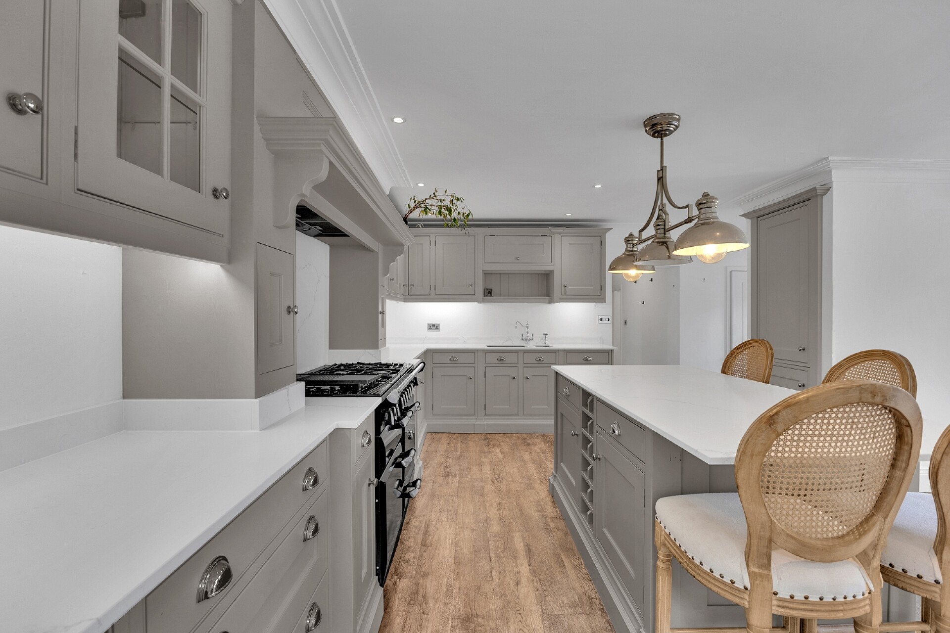
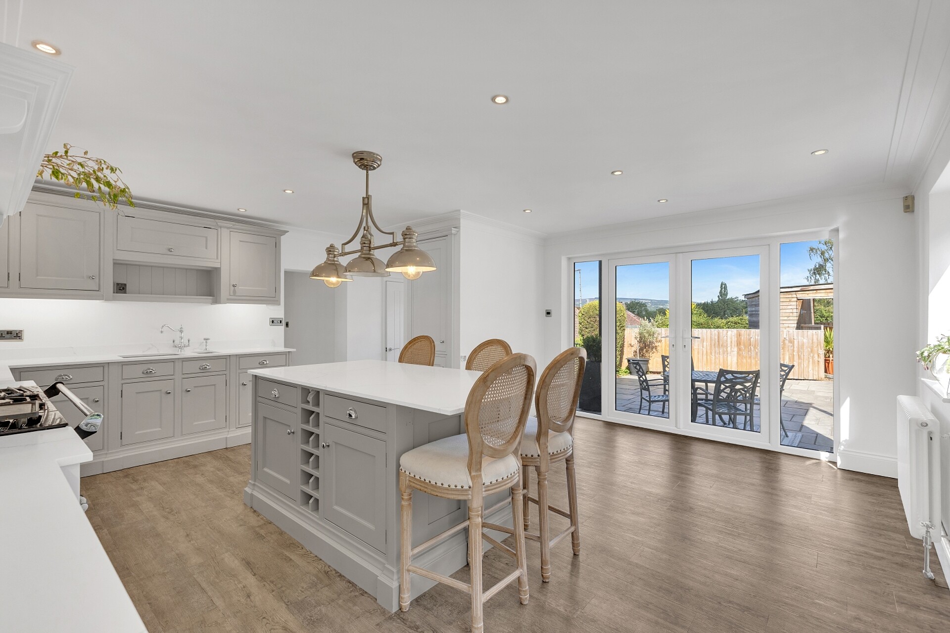
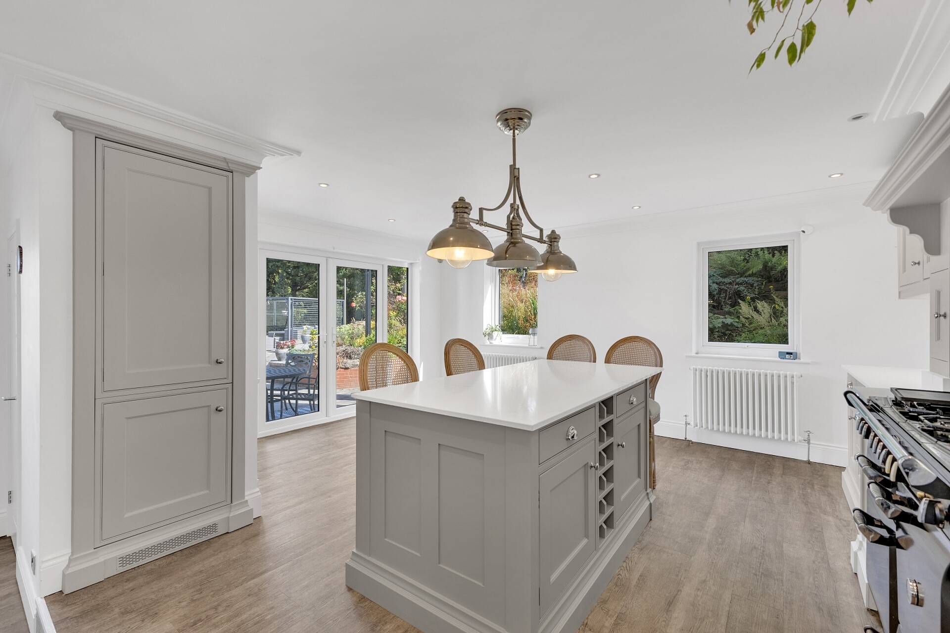
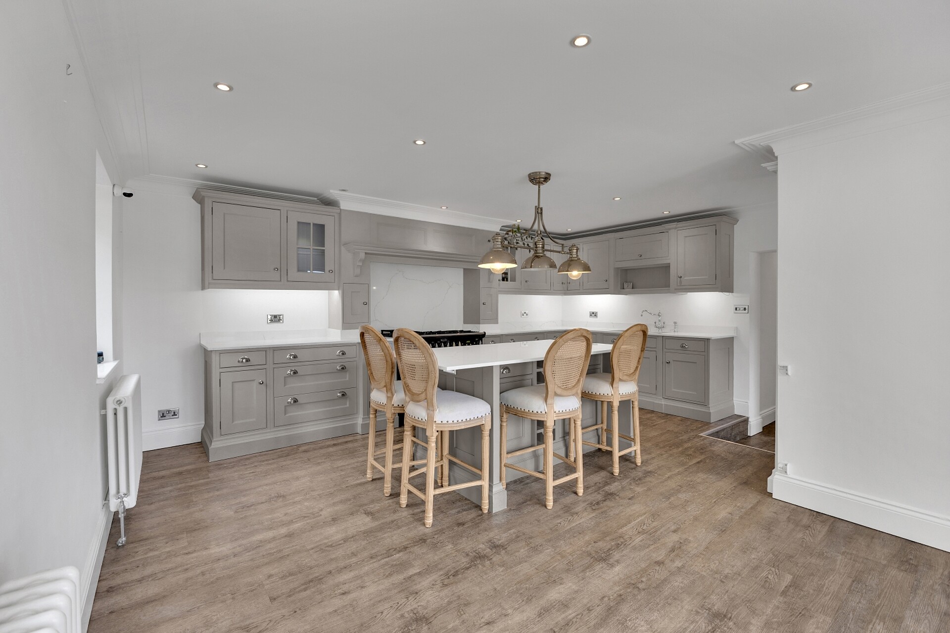
Undoubtedly one of the principal features of this outstanding home is the stunning open-plan kitchen, dining and family room. The kitchen is fitted with a comprehensive range of beautifully designed wall and base units, finished in an attractive light-grey colour and complemented by luxurious granite work surfaces. A large central breakfasting island provides additional storage, preparation space and informal seating, while further features include a range-style cooker and a selection of integrated appliances.
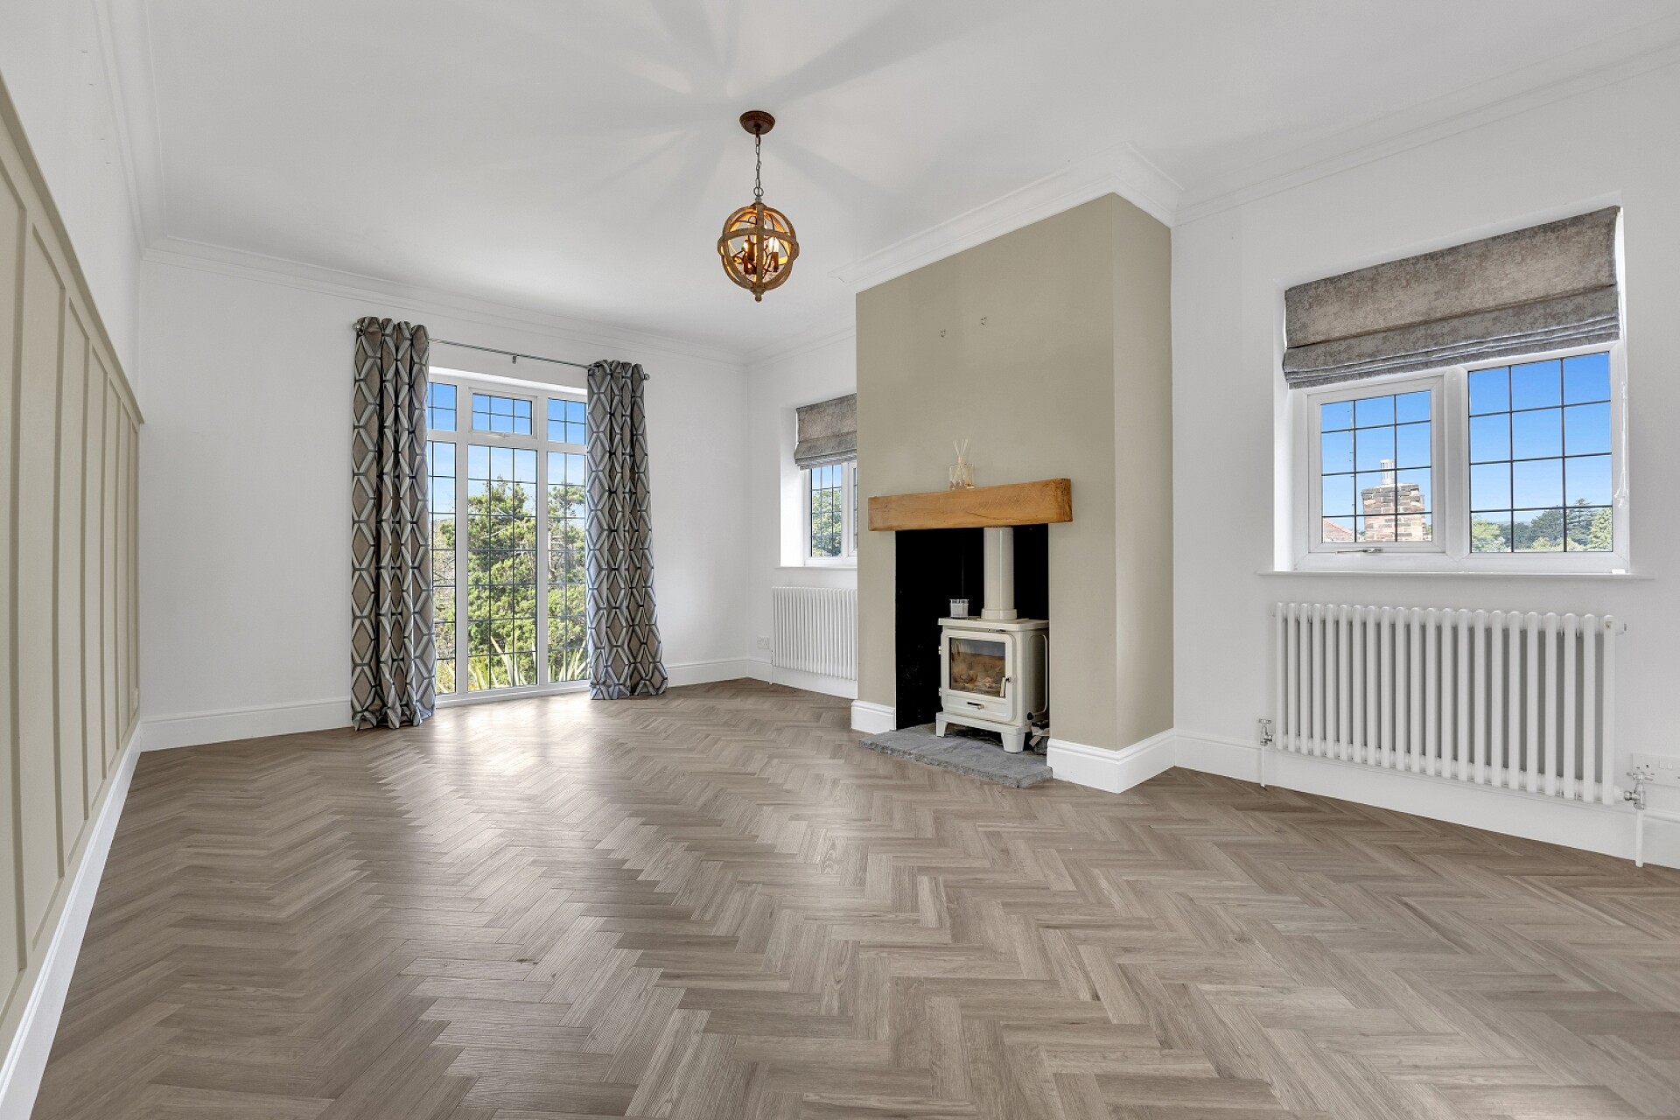
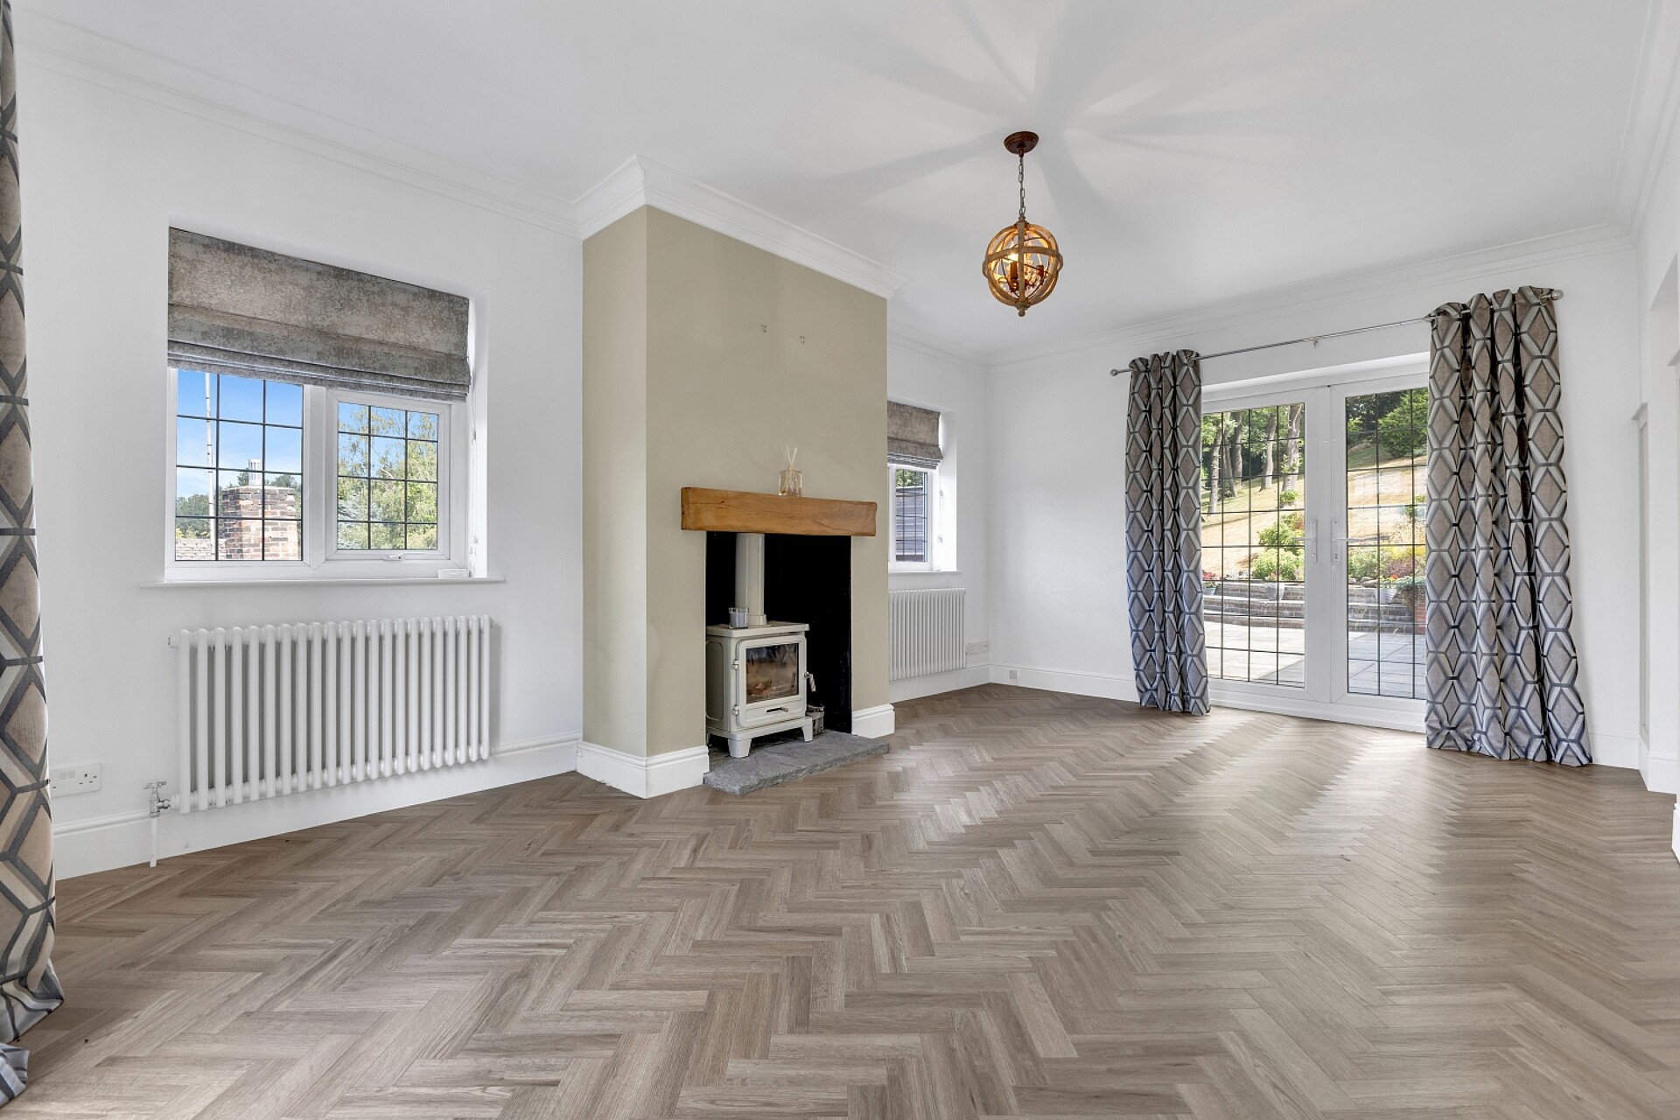
Two rear-facing windows and large side-facing French doors create a wonderfully bright and airy environment, with the doors opening directly onto the fabulous paved terrace and providing a seamless connection between the indoor and outdoor entertaining spaces.
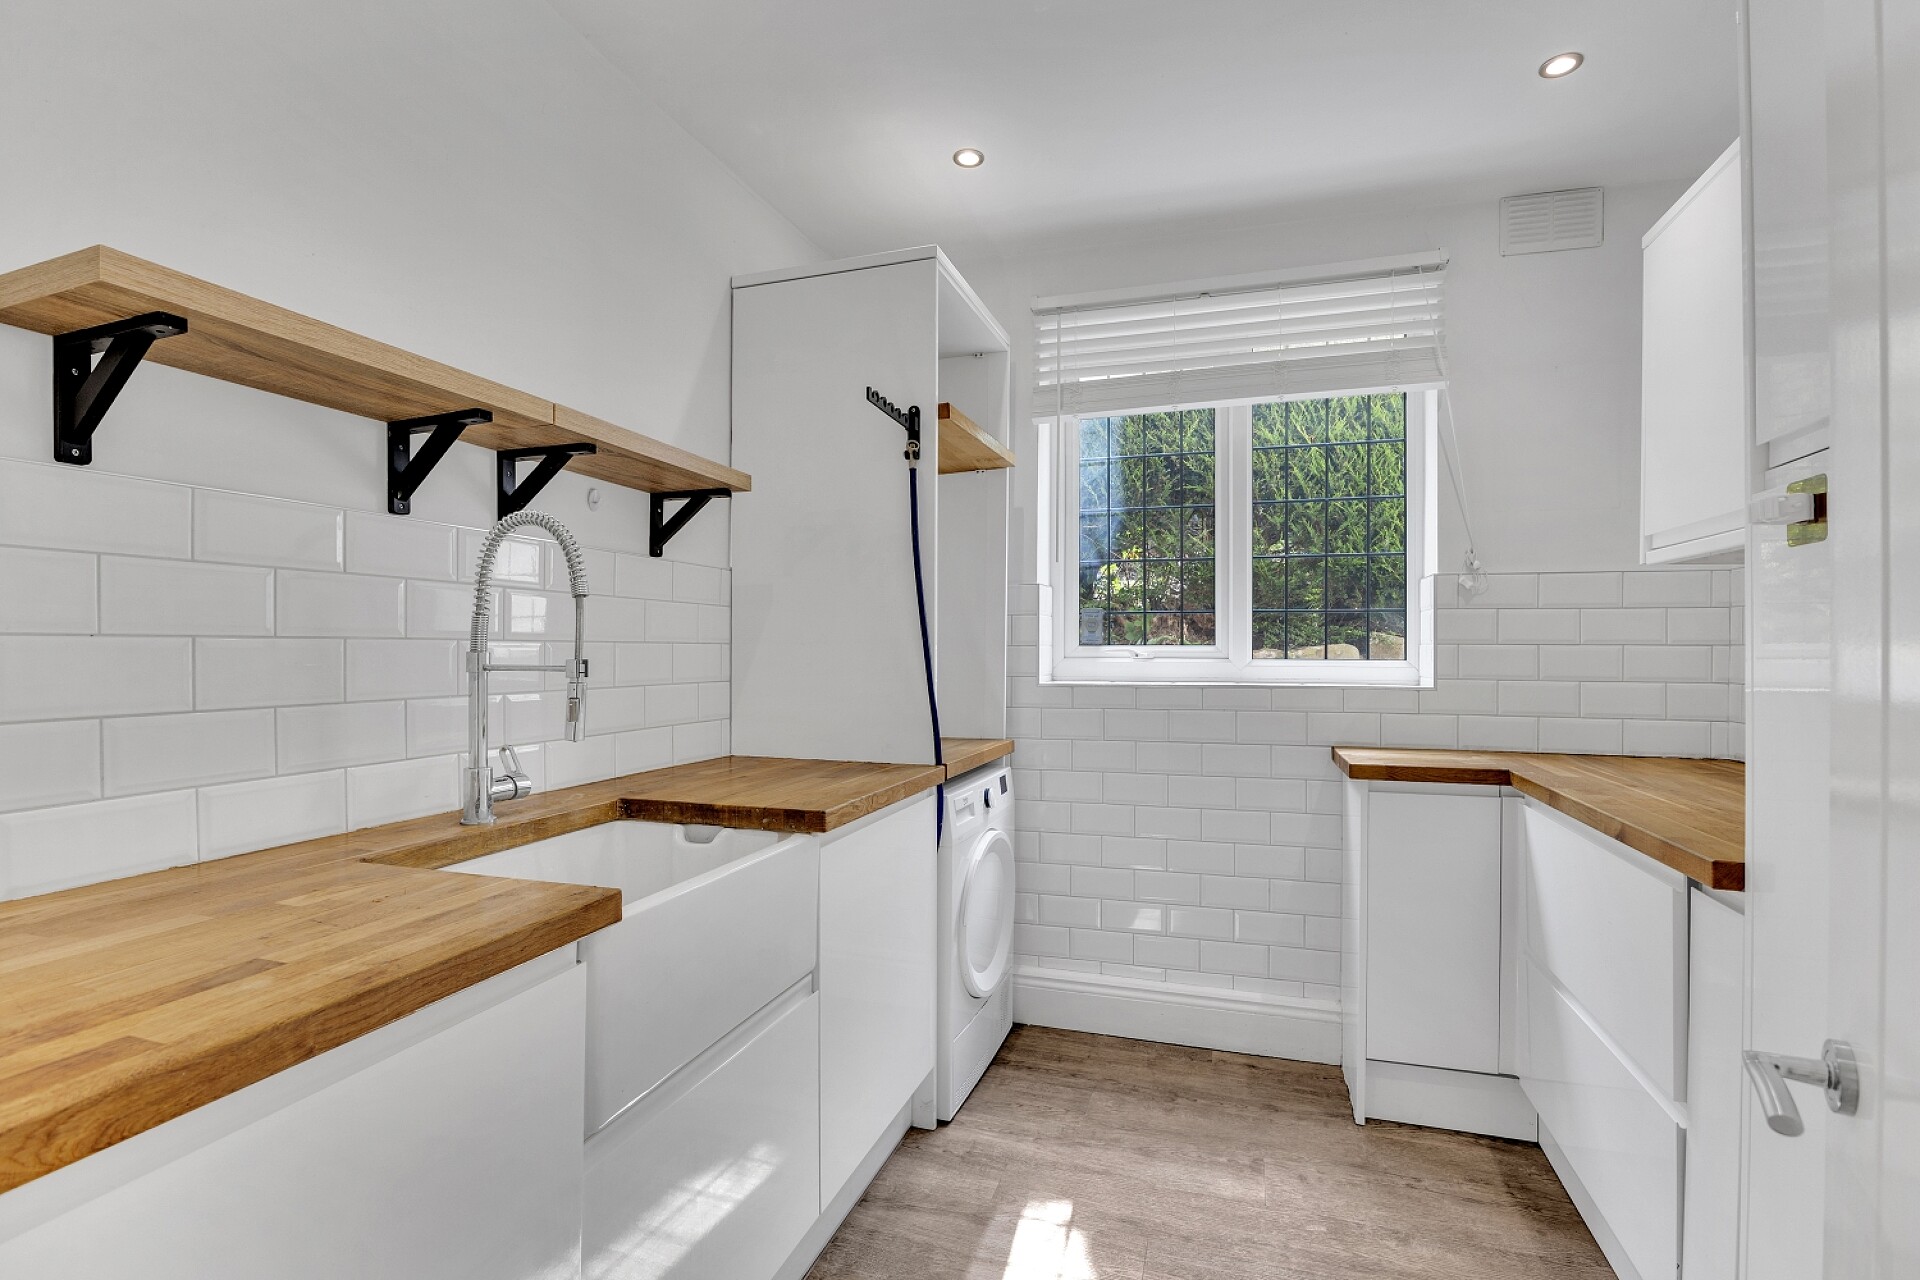
The kitchen is further complemented by a useful pantry and a downstairs WC. A door opens into the well-equipped utility room, which has fitted storage units, attractive wood work surfaces, a Belfast-style sink, plumbing and space for a washing machine, space for a tumble dryer and a side-facing window.
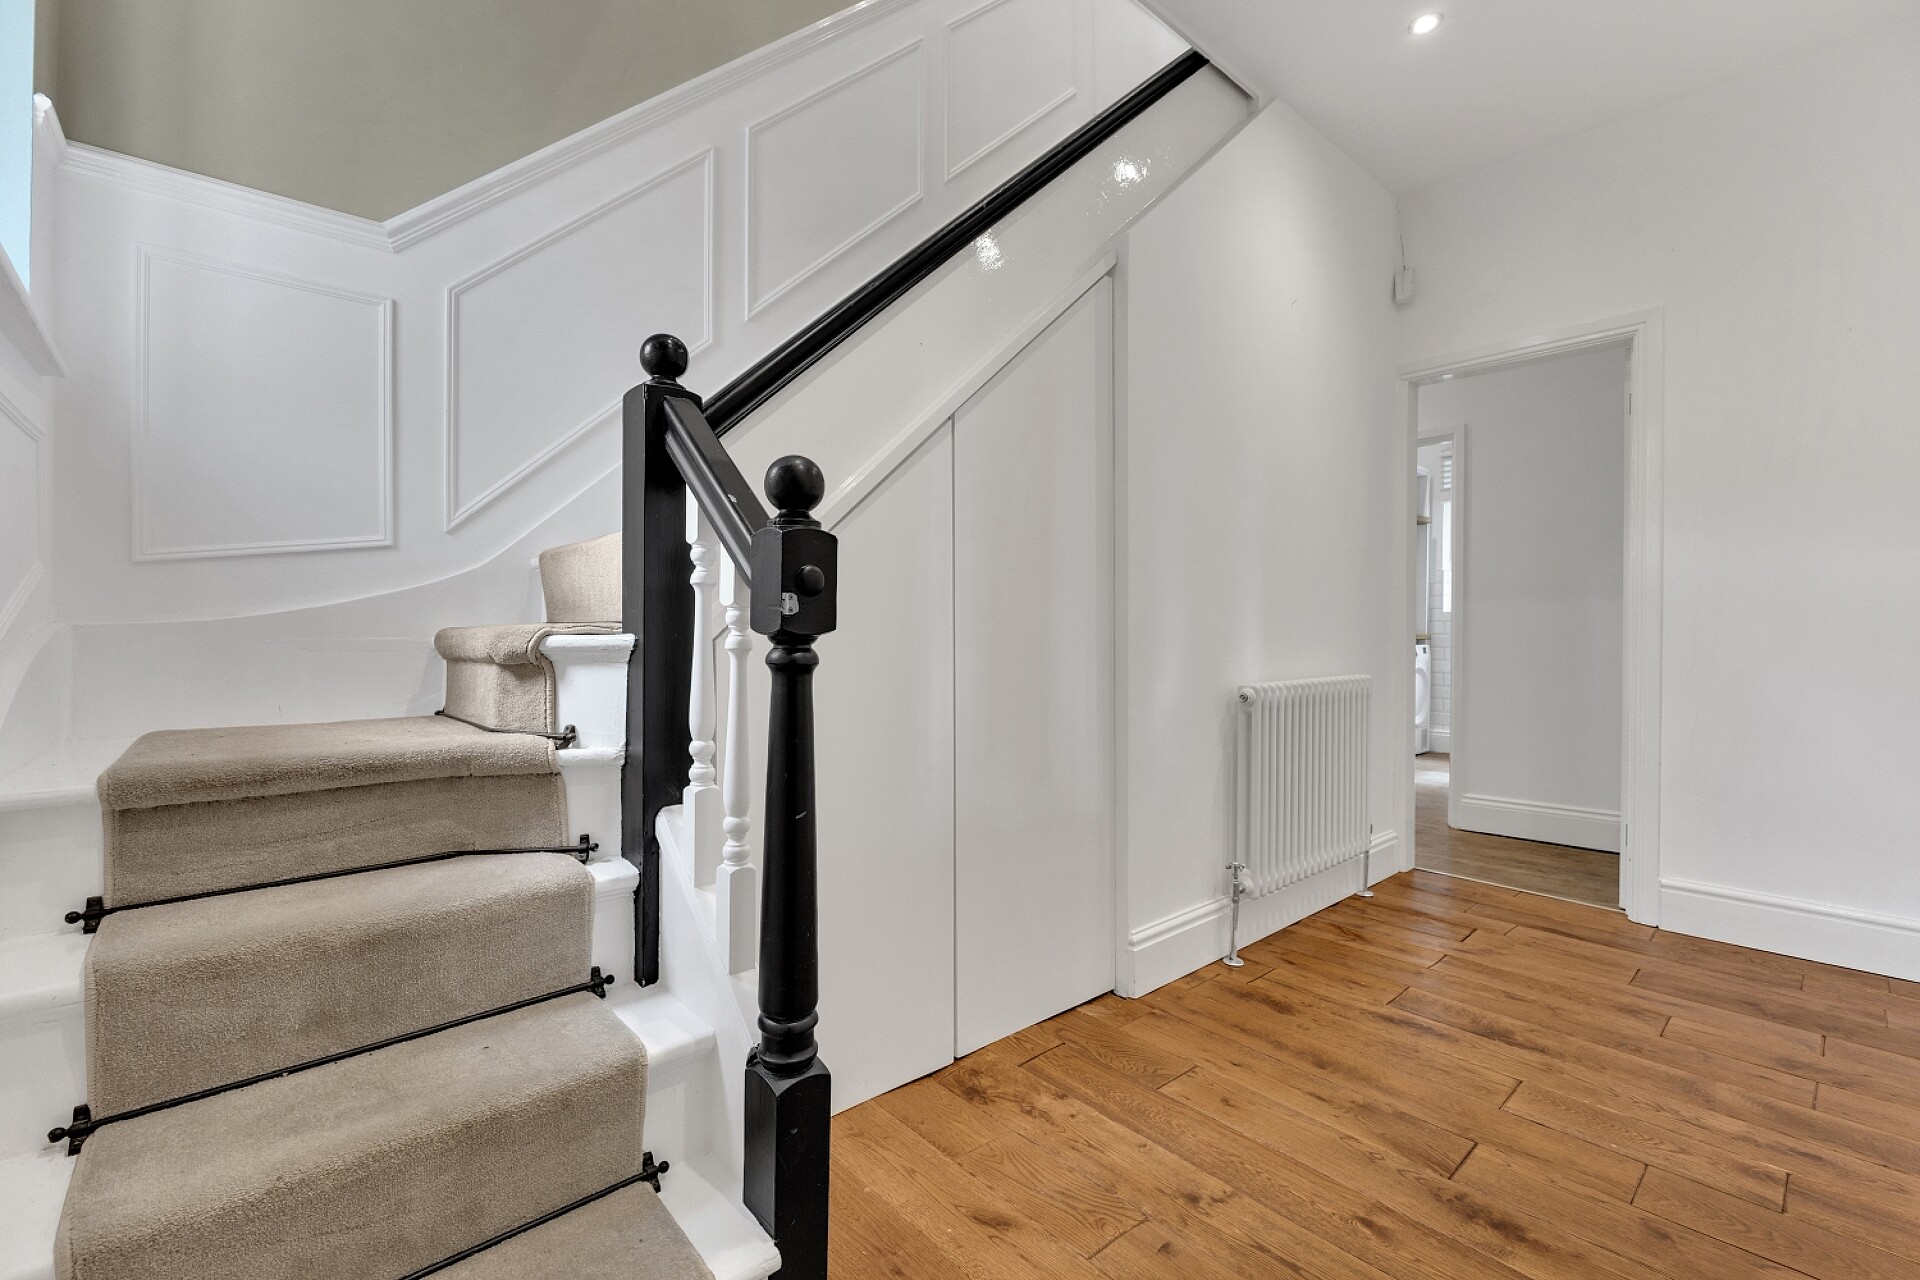
To the first floor is a spacious landing area with generous built-in storage.
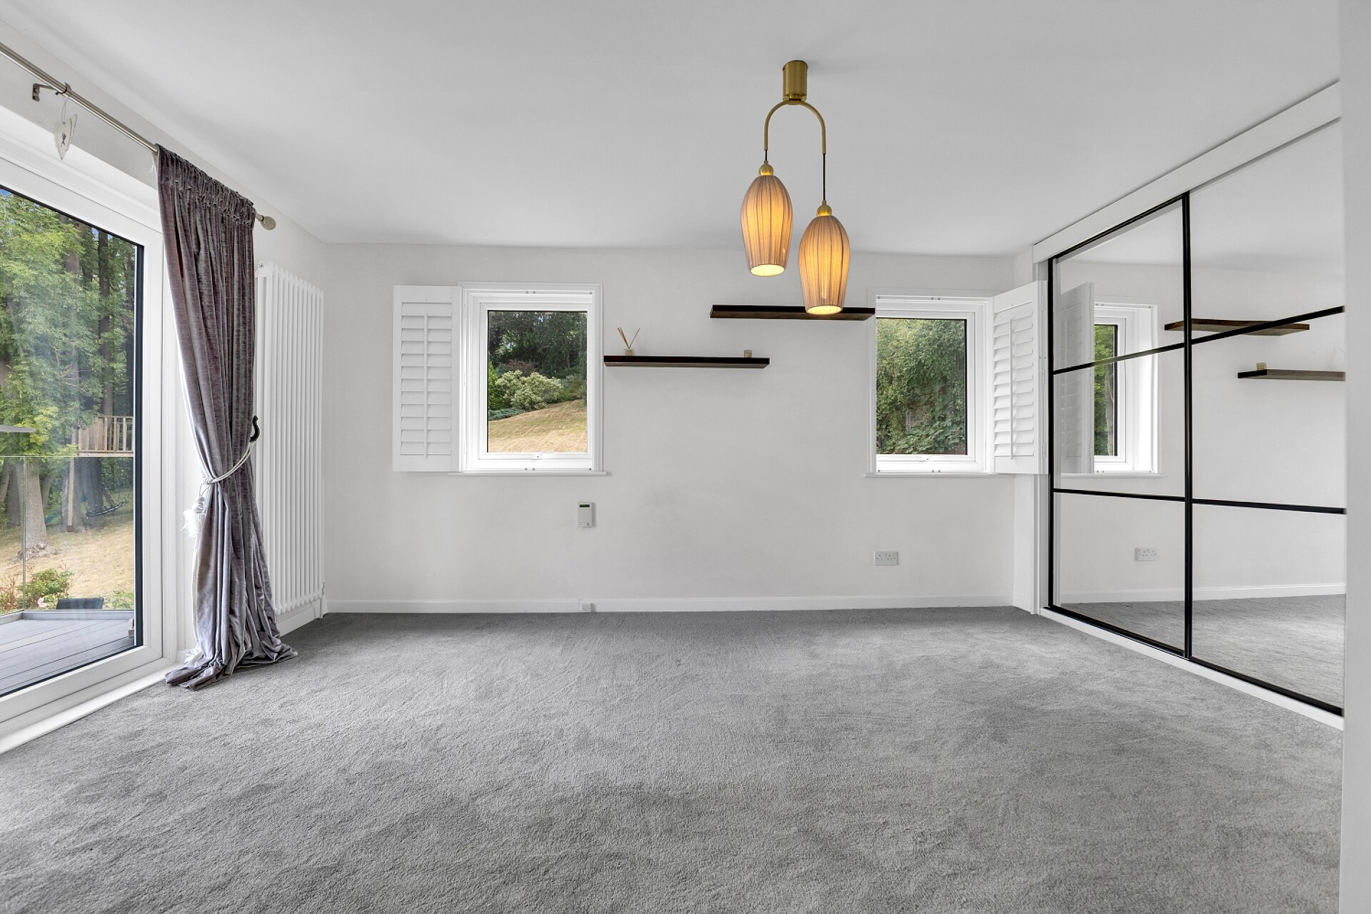
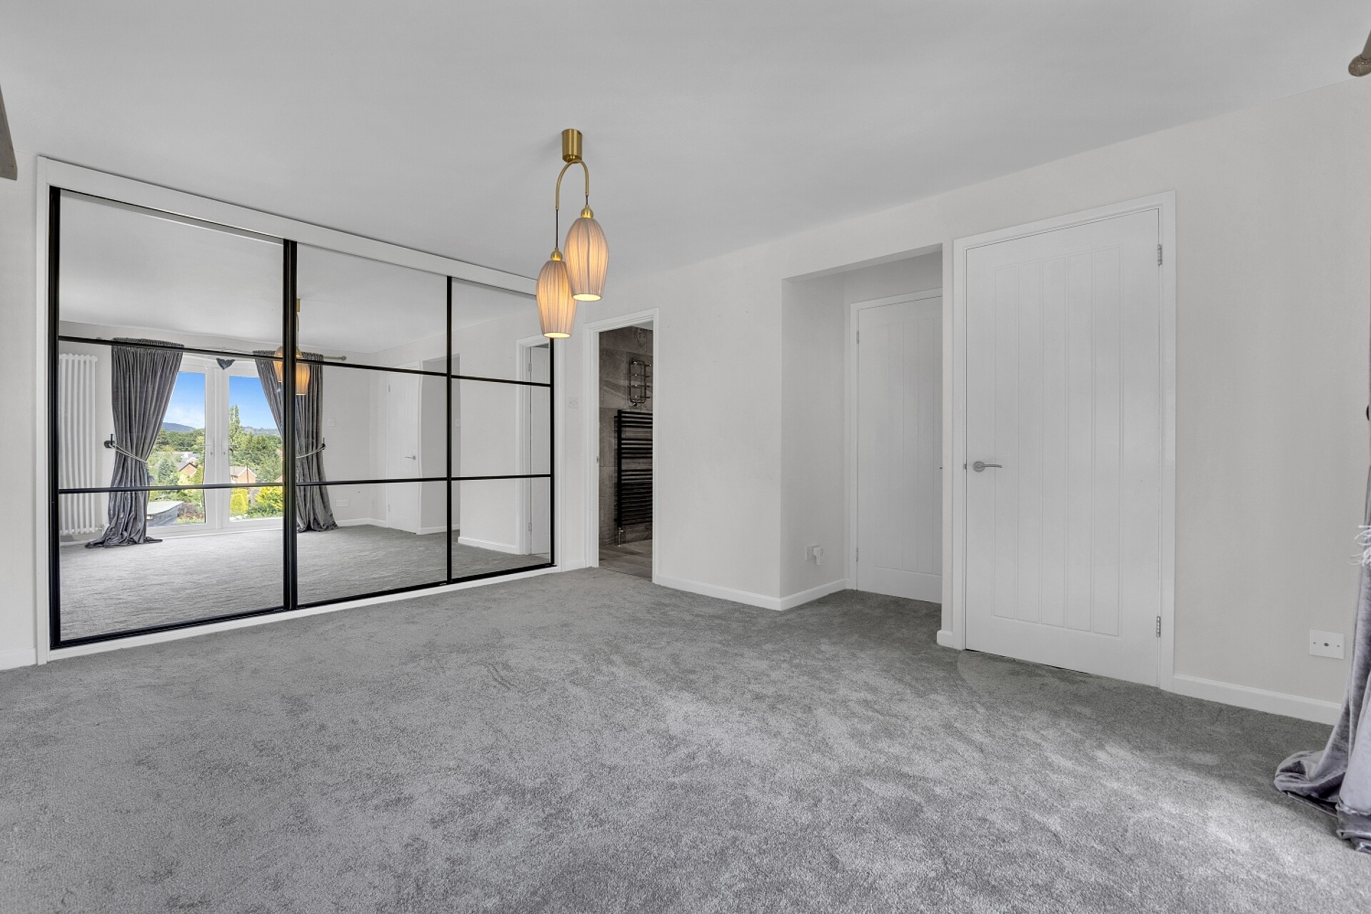
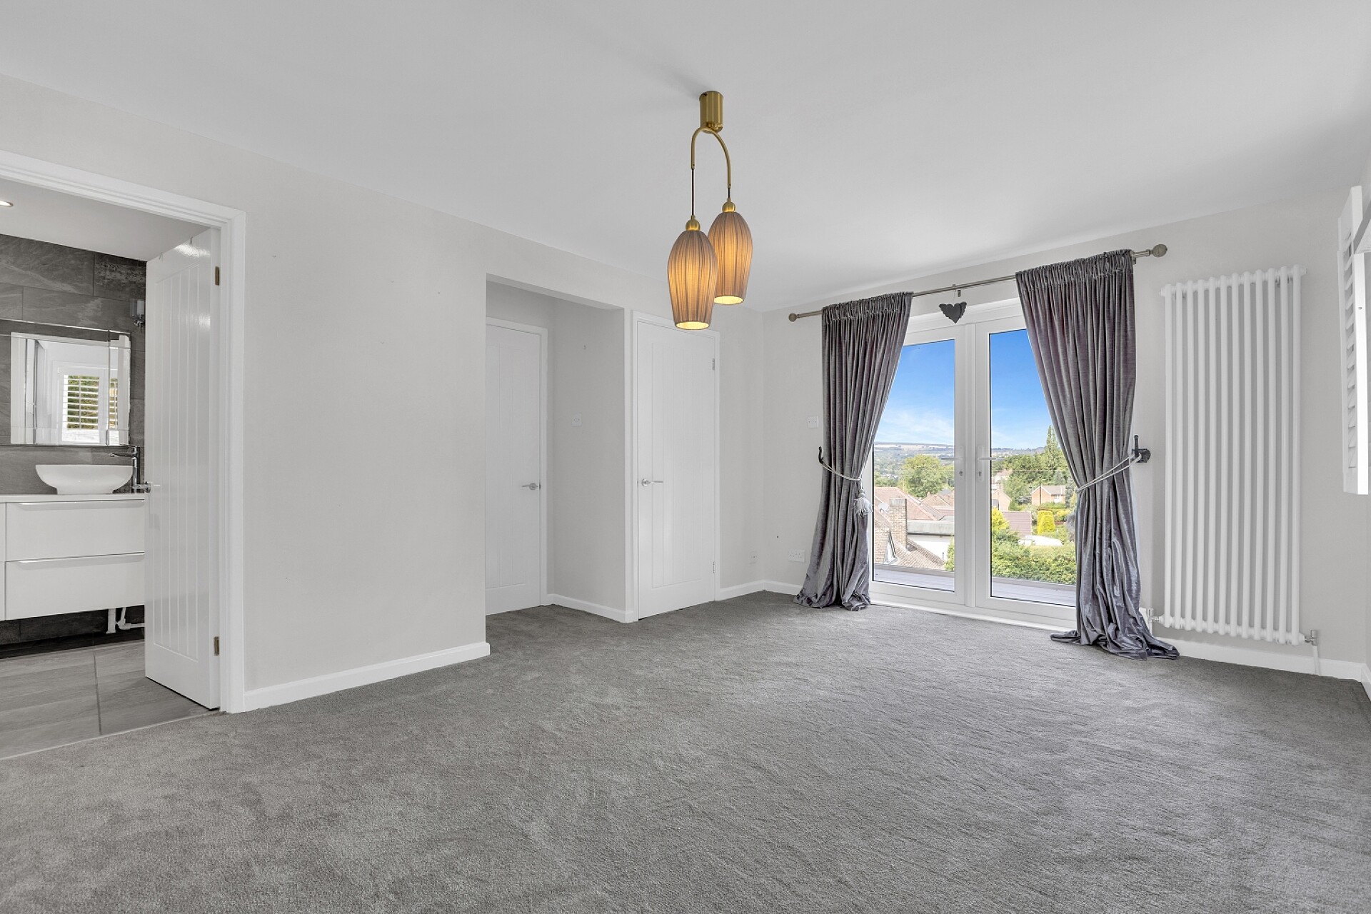
The magnificent principal bedroom is an exceptional suite, featuring mirror-fronted fitted wardrobes extending across one wall. French doors open onto a fabulous private balcony with contemporary glass balustrading, from which breathtaking views can be enjoyed across the beautifully landscaped rear garden and towards the Peak District countryside beyond.
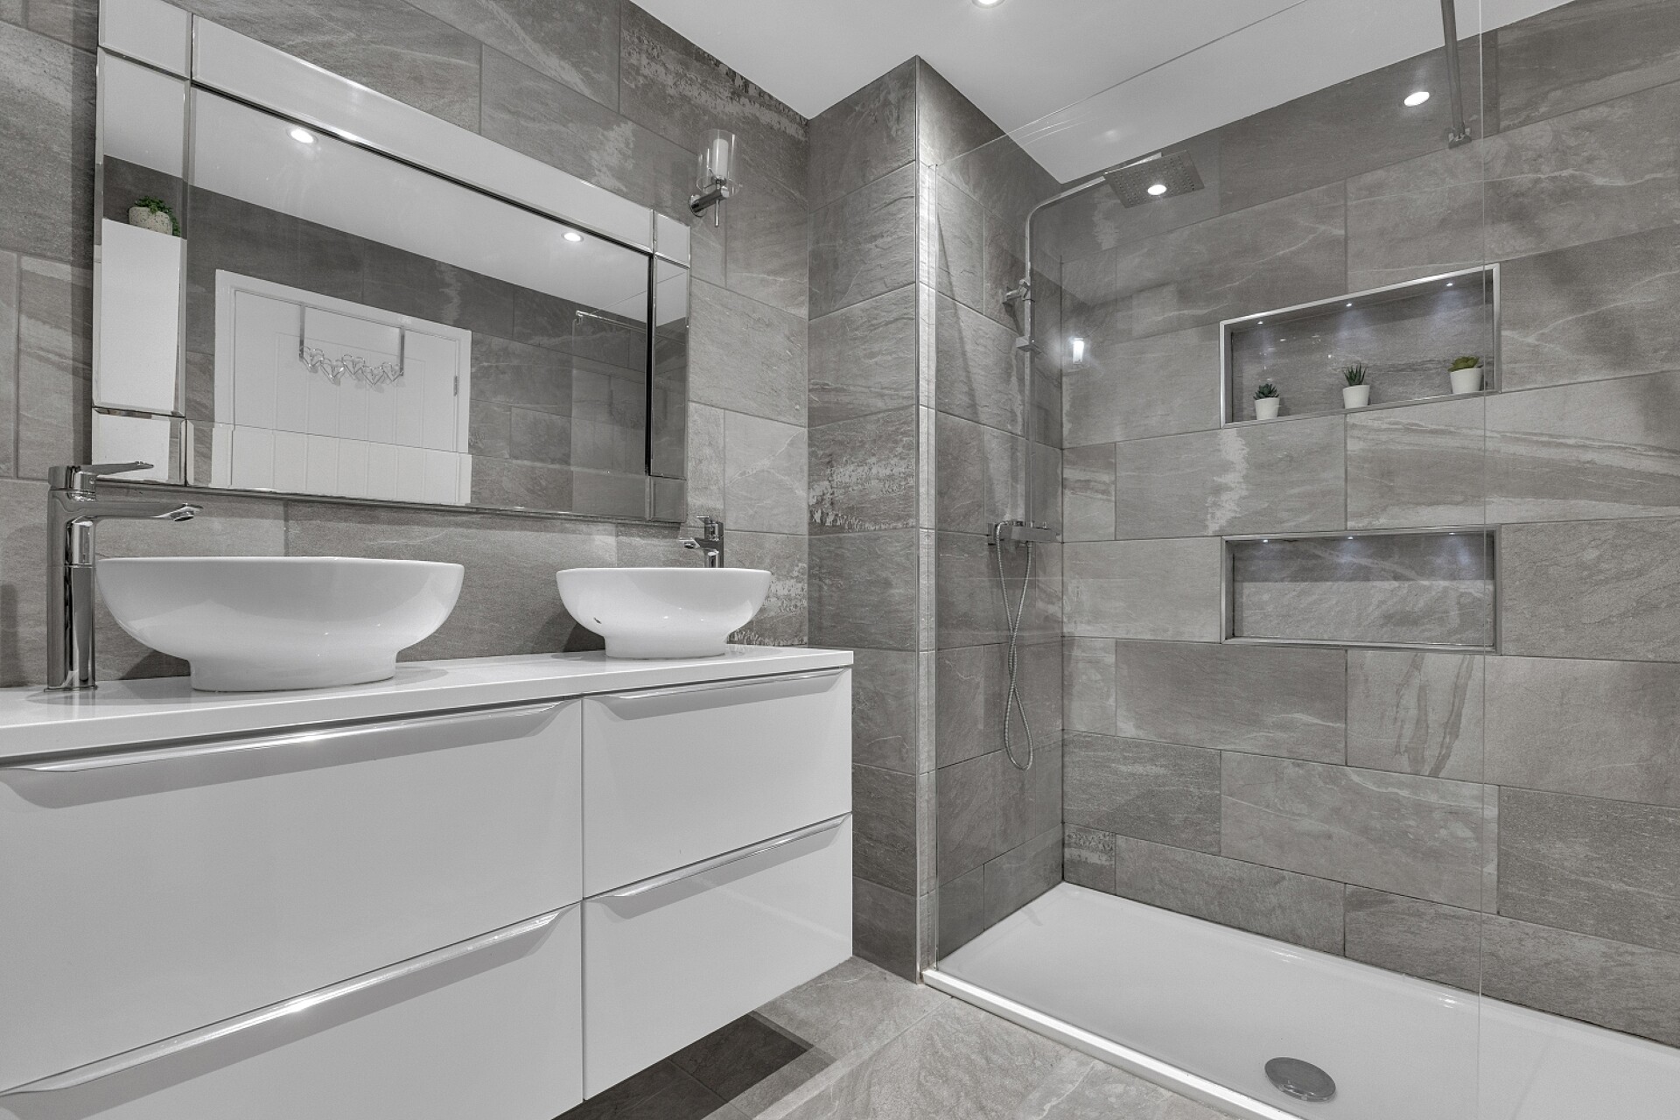
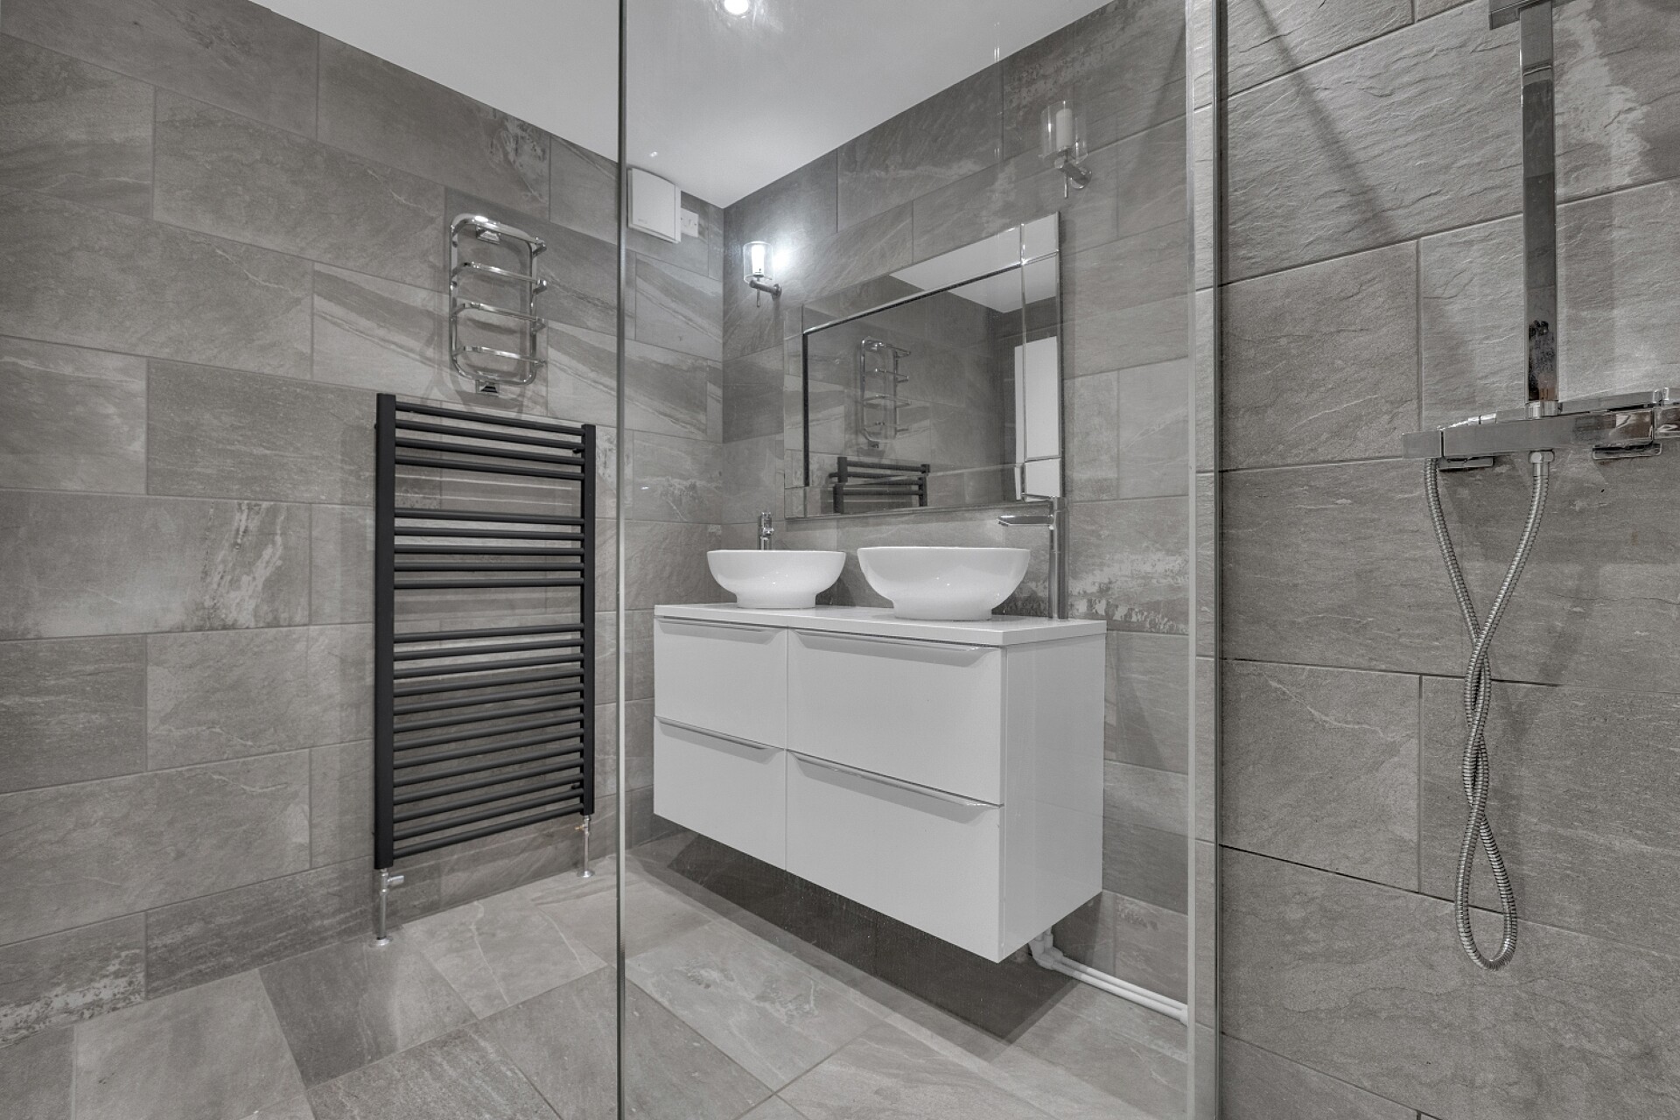
The principal bedroom also benefits from an en-suite WC and a separate, luxuriously appointed en-suite shower room featuring twin vanity wash basins and a large walk-in shower enclosure.
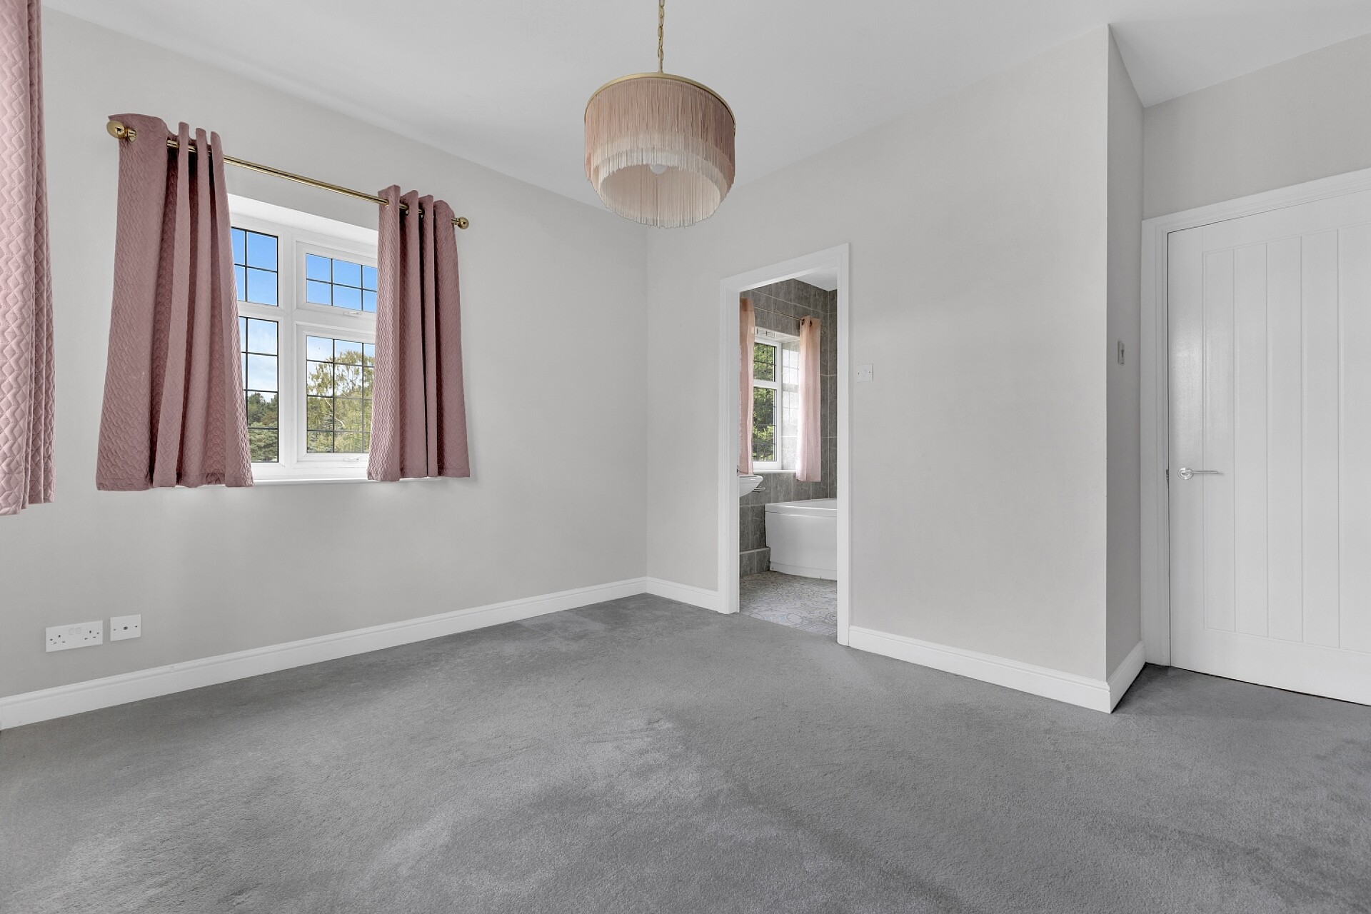
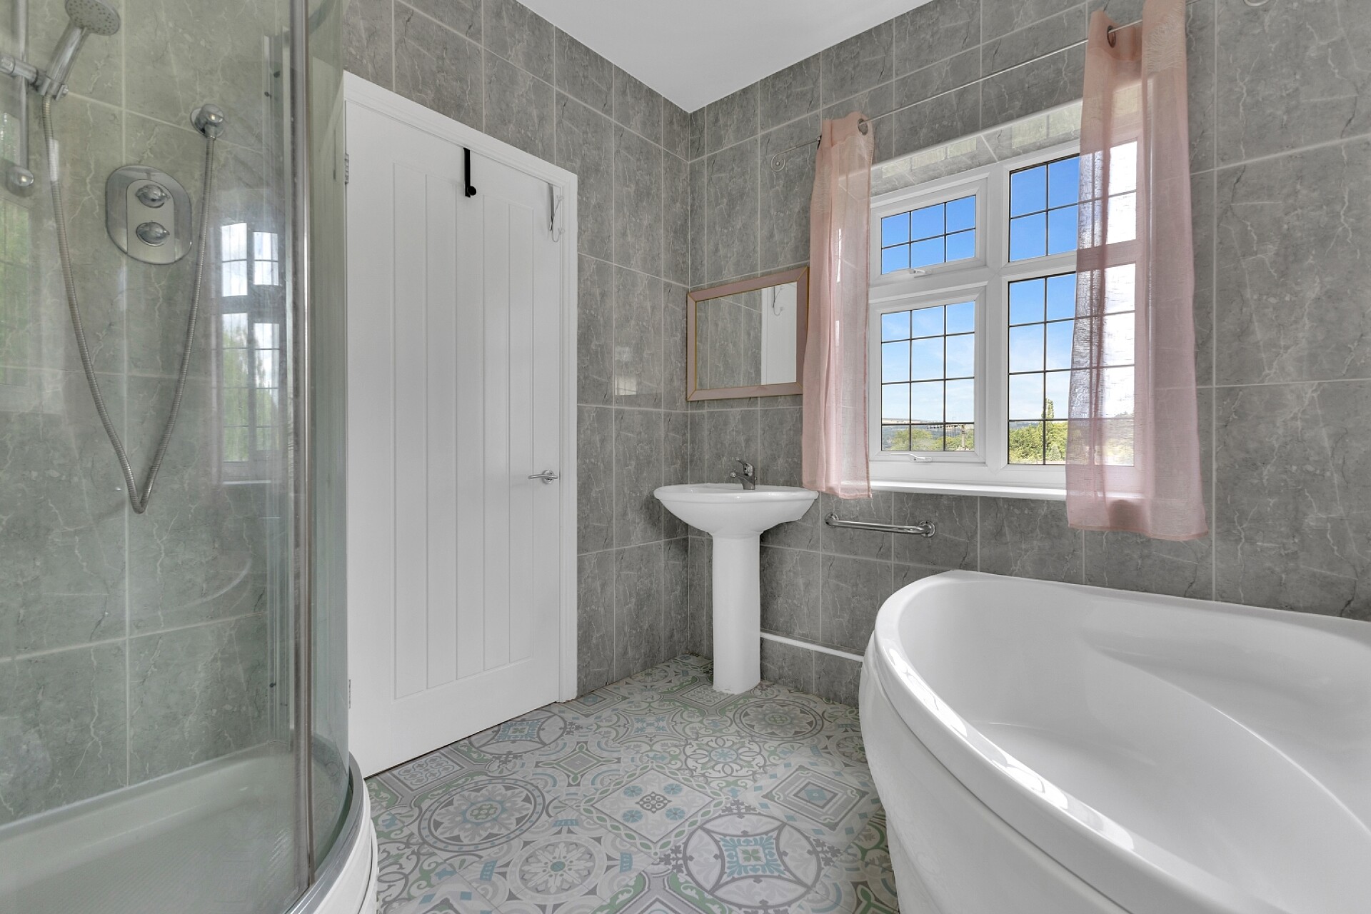
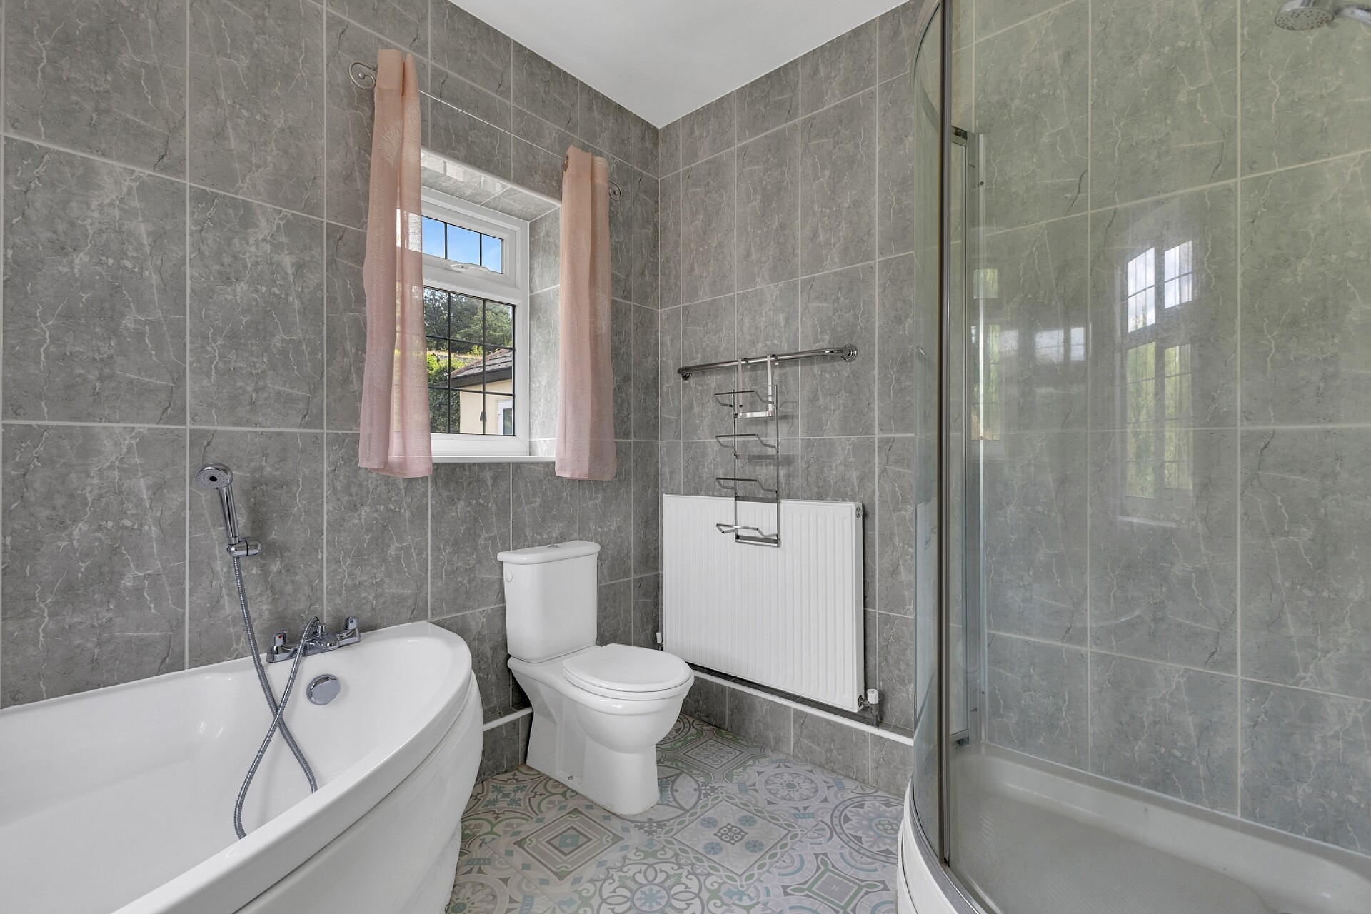
Bedroom two is another particularly generous double bedroom, with front and side-facing windows enjoying impressive far-reaching views. This bedroom also benefits from a spacious en-suite bathroom comprising a low-flush WC, vanity wash basin, separate shower enclosure and a large corner bath.
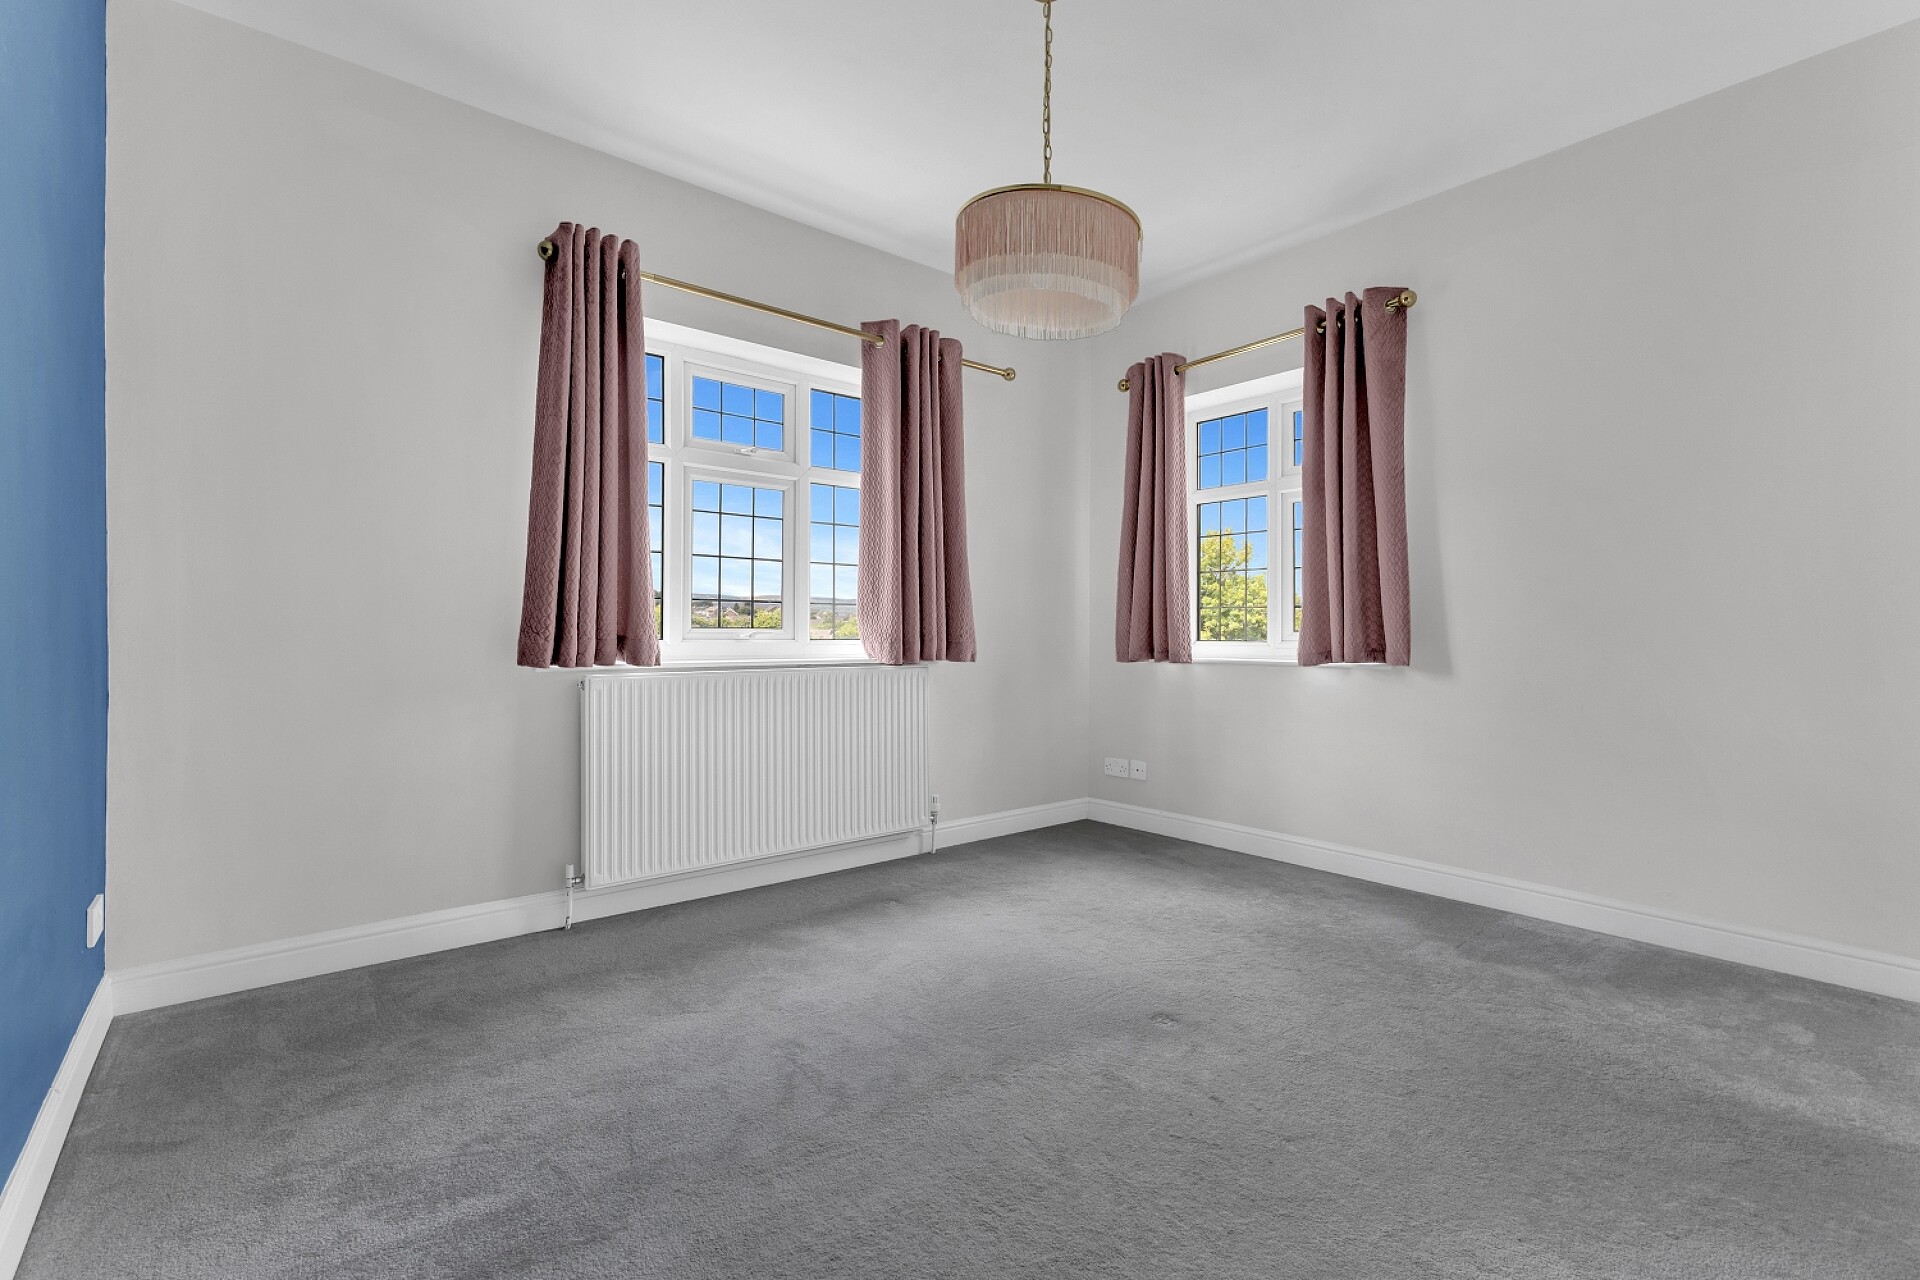
Bedrooms three and four are both further well-proportioned double bedrooms, each having a front-facing window providing ample natural light.
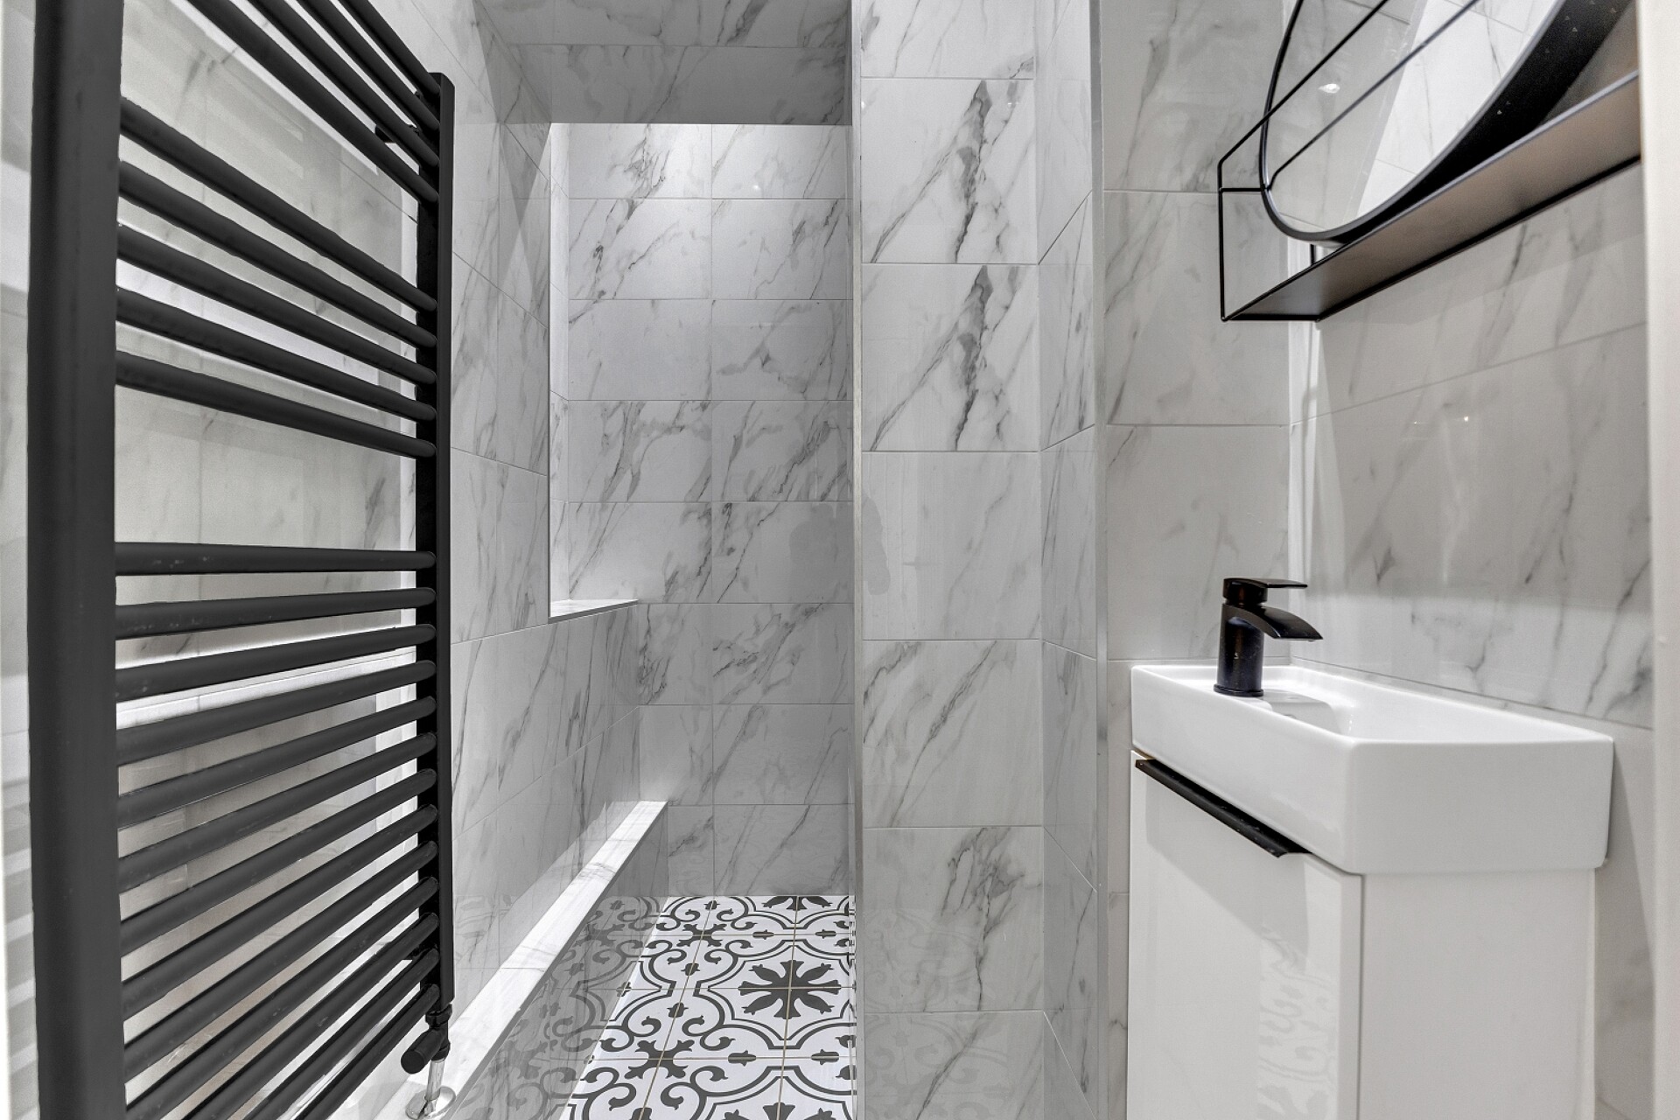
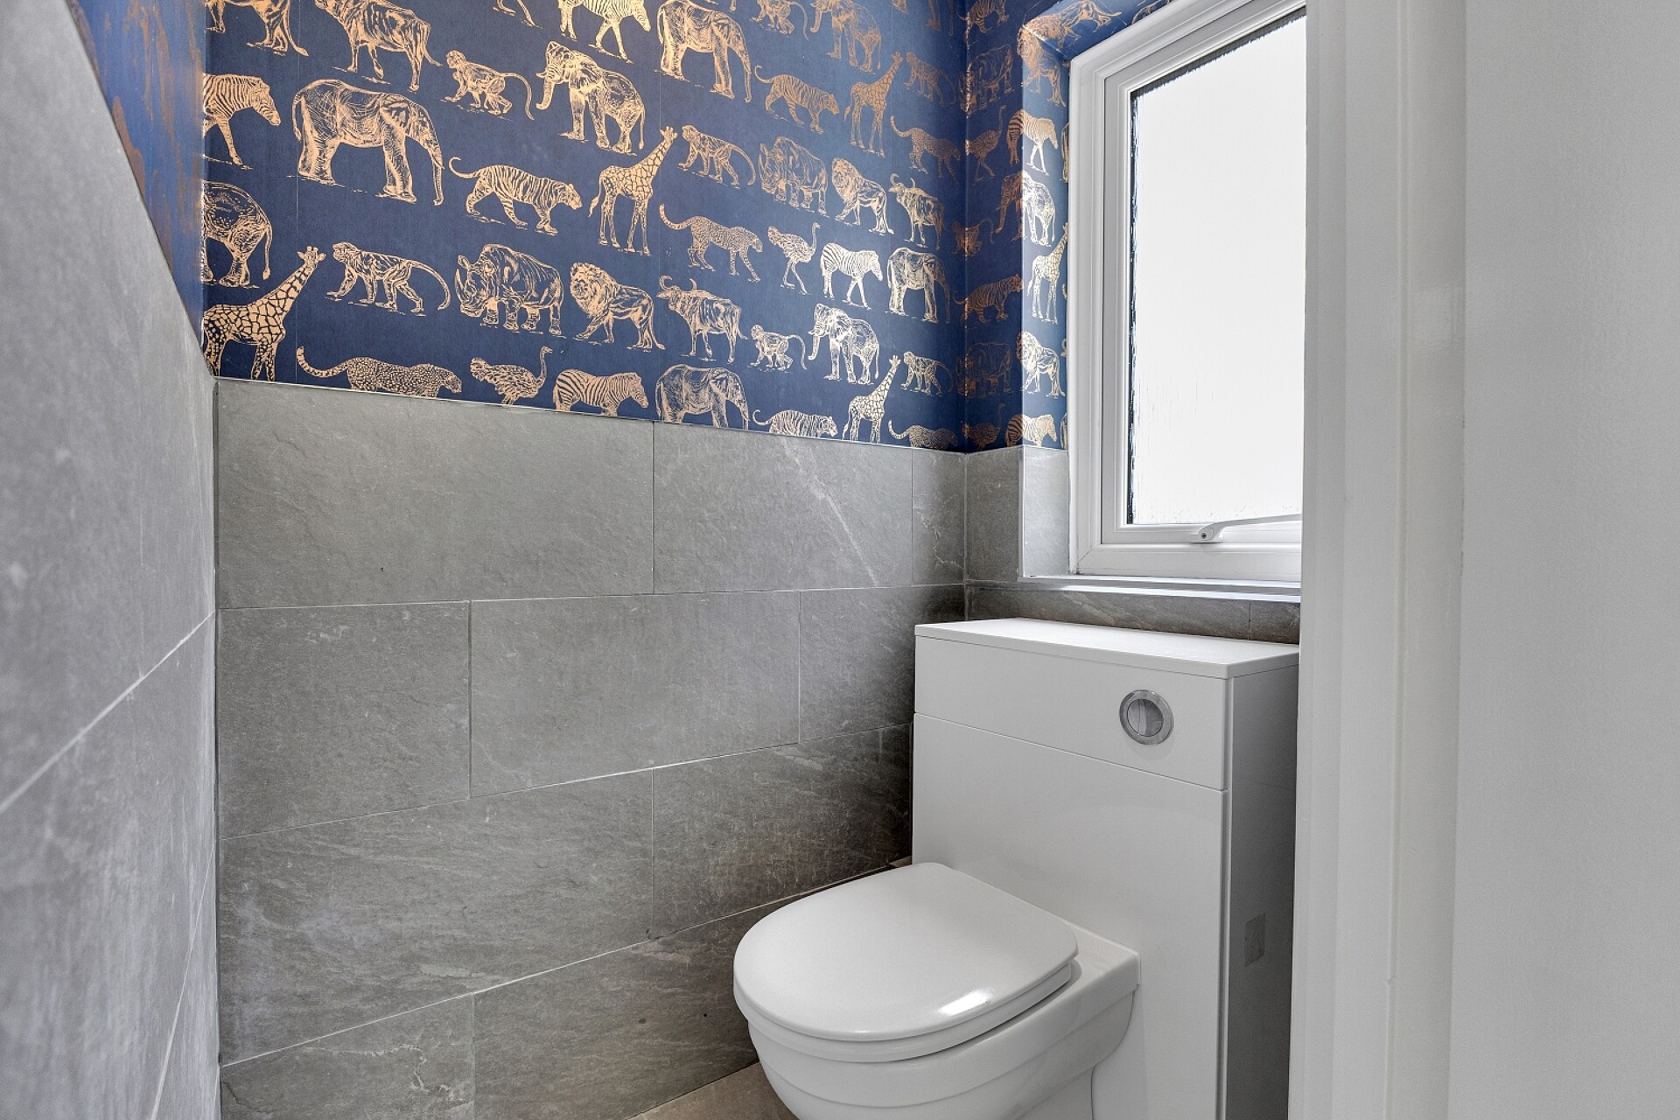
The beautifully appointed family bathroom is finished with attractive contemporary tiling and includes a vanity wash basin, bath and a large walk-in shower. Additionally, there is a family WC with low flush WC and vanity sink unit.
Externally, the property occupies an exceptionally generous plot. To the front, electric remote-controlled gates open onto an extensive driveway, which provides ample parking for several vehicles and leads to the double garage.
The magnificent rear garden is a particularly noteworthy feature of the property. Beautifully maintained and enjoying an attractive backdrop adjoining Abbeydale Golf Course, the garden offers an excellent degree of space and privacy. A tremendous paved patio incorporates a substantial pergola and outdoor bar, creating a truly outstanding environment for entertaining, summer dining and family gatherings.
This exceptional home combines luxurious accommodation, outstanding outside space and a highly sought-after location, creating a remarkable family property which must be viewed to be fully appreciated.
The property must be viewed internally to be fully appreciated and occupies a highly convenient position close to an excellent range of local amenities. Dore and Totley railway station and the magnificent surrounding countryside of the Peak District are both within easy reach, while the property also falls within the catchment area for well-respected local schools.
Electric remote-controlled gates open onto an extensive driveway, providing ample off-road parking for several vehicles and access to the double garage. To the rear is a magnificent, beautifully maintained garden featuring an expansive paved entertaining terrace, a substantial pergola and an outdoor bar. This exceptional space provides the perfect setting for alfresco dining, entertaining and family gatherings, while enjoying an attractive outlook towards the adjoining golf course.
The accommodation opens into a welcoming and spacious entrance hallway, providing an immediate sense of the generous proportions and high standard of presentation found throughout the property.
The impressive bay-windowed dining room is a superb reception space, featuring attractive wood flooring and a stylish feature fireplace, while the large front-facing bay window allows an excellent amount of natural light to fill the room.
Undoubtedly one of the principal features of this outstanding home is the stunning open-plan kitchen, dining and family room. The kitchen is fitted with a comprehensive range of beautifully designed wall and base units, finished in an attractive light-grey colour and complemented by luxurious granite work surfaces. A large central breakfasting island provides additional storage, preparation space and informal seating, while further features include a range-style cooker and a selection of integrated appliances.
Two rear-facing windows and large side-facing French doors create a wonderfully bright and airy environment, with the doors opening directly onto the fabulous paved terrace and providing a seamless connection between the indoor and outdoor entertaining spaces.
The kitchen is further complemented by a useful pantry and a downstairs WC. A door opens into the well-equipped utility room, which has fitted storage units, attractive wood work surfaces, a Belfast-style sink, plumbing and space for a washing machine, space for a tumble dryer and a side-facing window.
To the first floor is a spacious landing area with generous built-in storage.
The magnificent principal bedroom is an exceptional suite, featuring mirror-fronted fitted wardrobes extending across one wall. French doors open onto a fabulous private balcony with contemporary glass balustrading, from which breathtaking views can be enjoyed across the beautifully landscaped rear garden and towards the Peak District countryside beyond.
The principal bedroom also benefits from an en-suite WC and a separate, luxuriously appointed en-suite shower room featuring twin vanity wash basins and a large walk-in shower enclosure.
Bedroom two is another particularly generous double bedroom, with front and side-facing windows enjoying impressive far-reaching views. This bedroom also benefits from a spacious en-suite bathroom comprising a low-flush WC, vanity wash basin, separate shower enclosure and a large corner bath.
Bedrooms three and four are both further well-proportioned double bedrooms, each having a front-facing window providing ample natural light.
The beautifully appointed family bathroom is finished with attractive contemporary tiling and includes a vanity wash basin, bath and a large walk-in shower. Additionally, there is a family WC with low flush WC and vanity sink unit.
Externally, the property occupies an exceptionally generous plot. To the front, electric remote-controlled gates open onto an extensive driveway, which provides ample parking for several vehicles and leads to the double garage.
The magnificent rear garden is a particularly noteworthy feature of the property. Beautifully maintained and enjoying an attractive backdrop adjoining Abbeydale Golf Course, the garden offers an excellent degree of space and privacy. A tremendous paved patio incorporates a substantial pergola and outdoor bar, creating a truly outstanding environment for entertaining, summer dining and family gatherings.
This exceptional home combines luxurious accommodation, outstanding outside space and a highly sought-after location, creating a remarkable family property which must be viewed to be fully appreciated.
Share This Property
Features
- 4 Bedrooms
- 4 Bathrooms
- 2 Receptions
- Superb four-bedroom detached family home
- Extensively refurbished to an exceptional standard
- Stunning open-plan kitchen
- dining and family room
- Four generous double bedrooms
- Three stylish bath/shower rooms
- Principal bedroom with private balcony and far-reaching views
- Beautifully maintained rear garden backing onto Abbeydale Golf Course
- Expansive entertaining patio with pergola and outdoor bar
- Electric gated driveway and double garage
- Highly sought-after Bradway location