14 Snape Hill Lane, S18
FOR SALE: £235,000
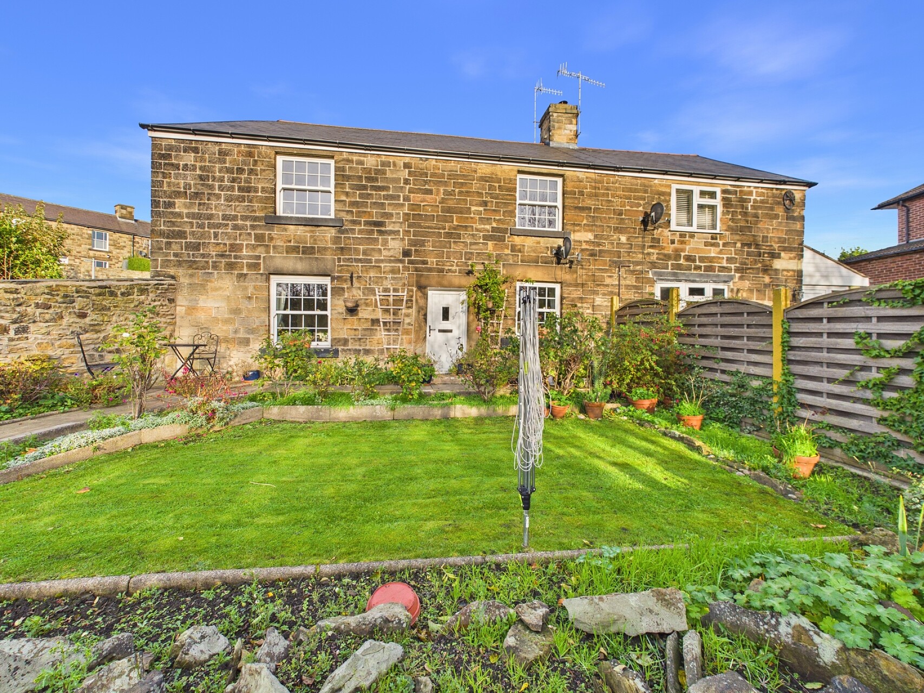
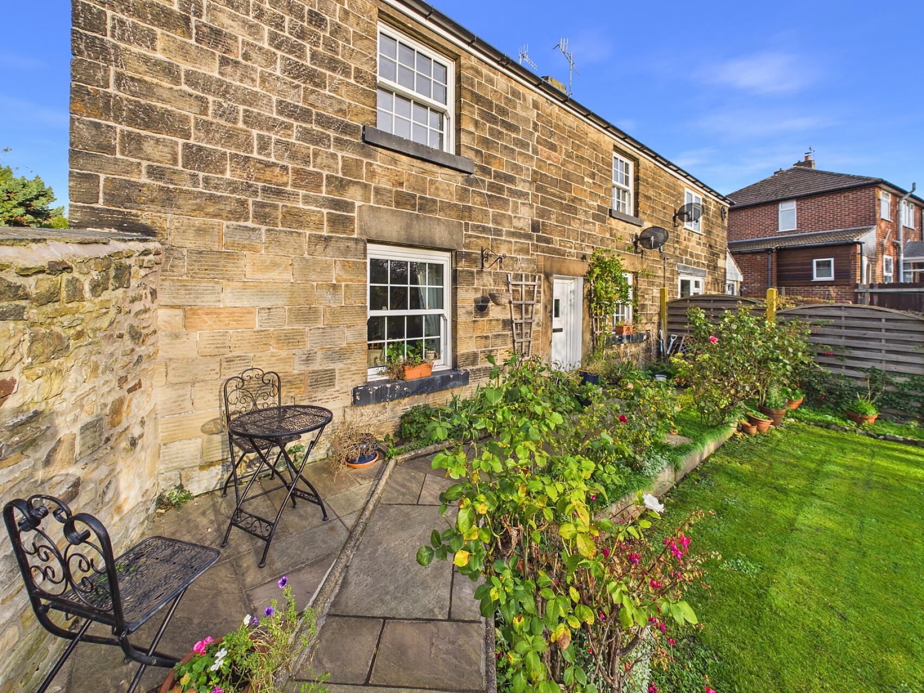
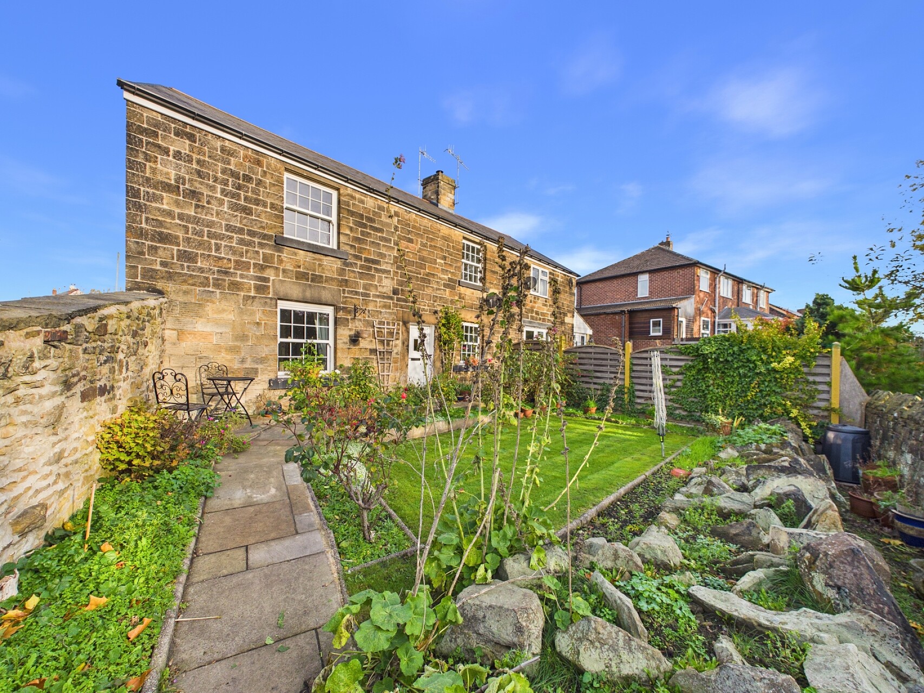
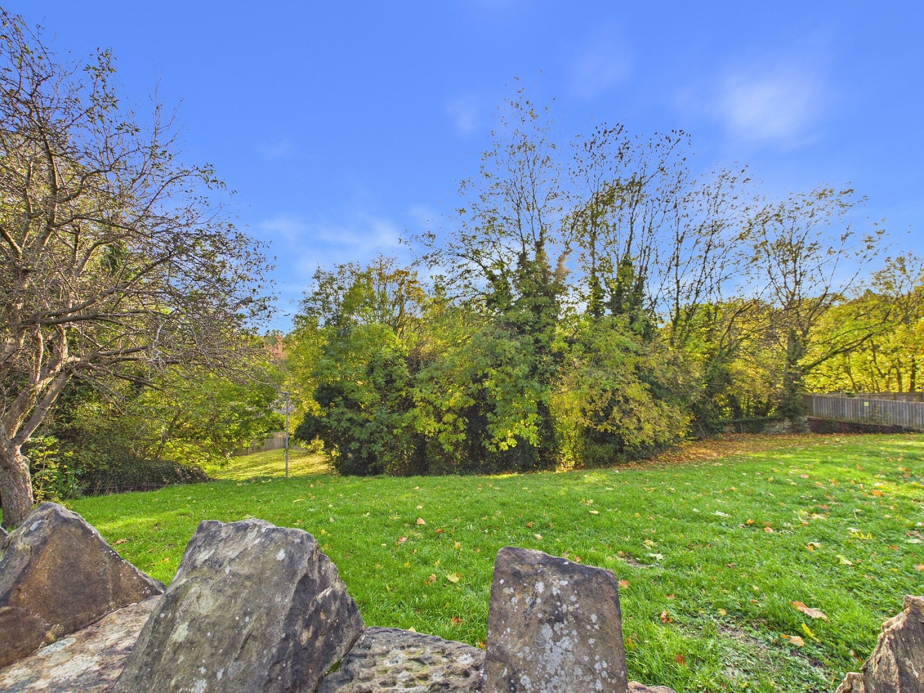
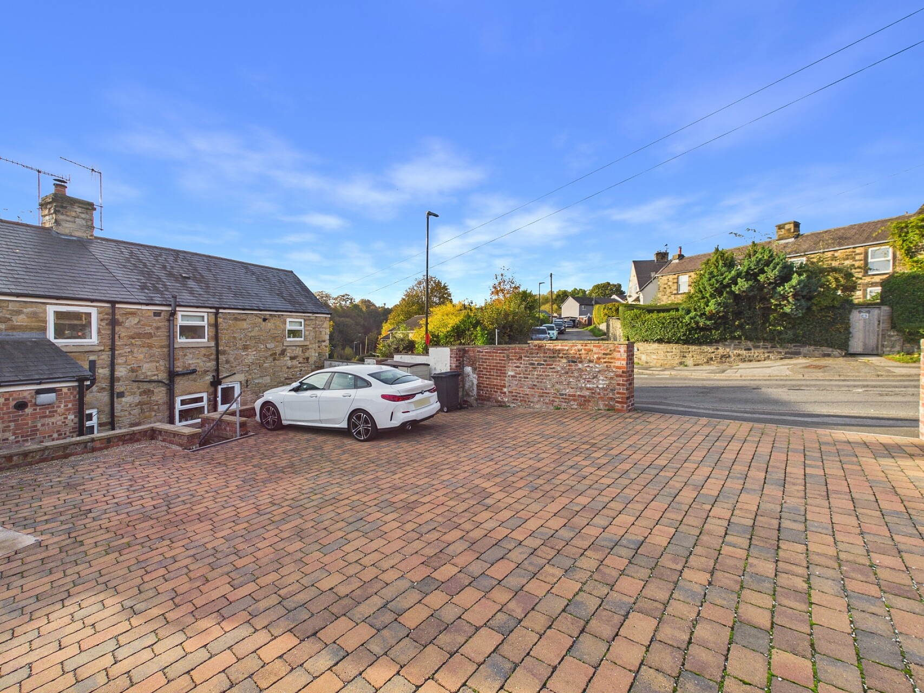
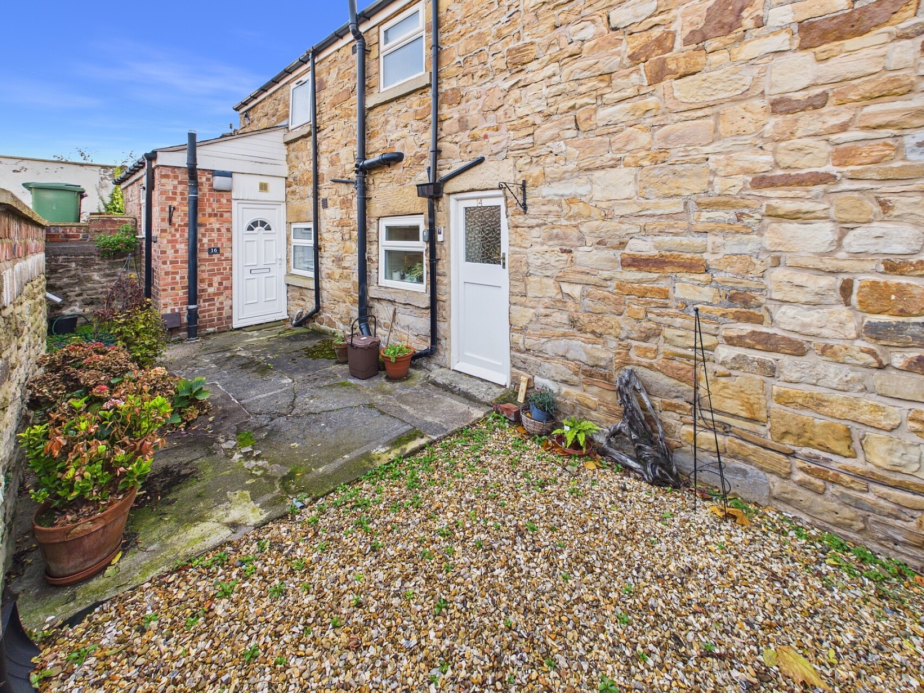
Delightfully situated within walking distance of Dronfield High Street, train station and Civic Centre, this charming two double bedroom stone-built cottage offers beautifully presented accommodation combining traditional character with modern comforts. Enjoying an attractive position backing onto communal green space, the property benefits from a private south-facing garden and a driveway providing off-road parking for two vehicles.
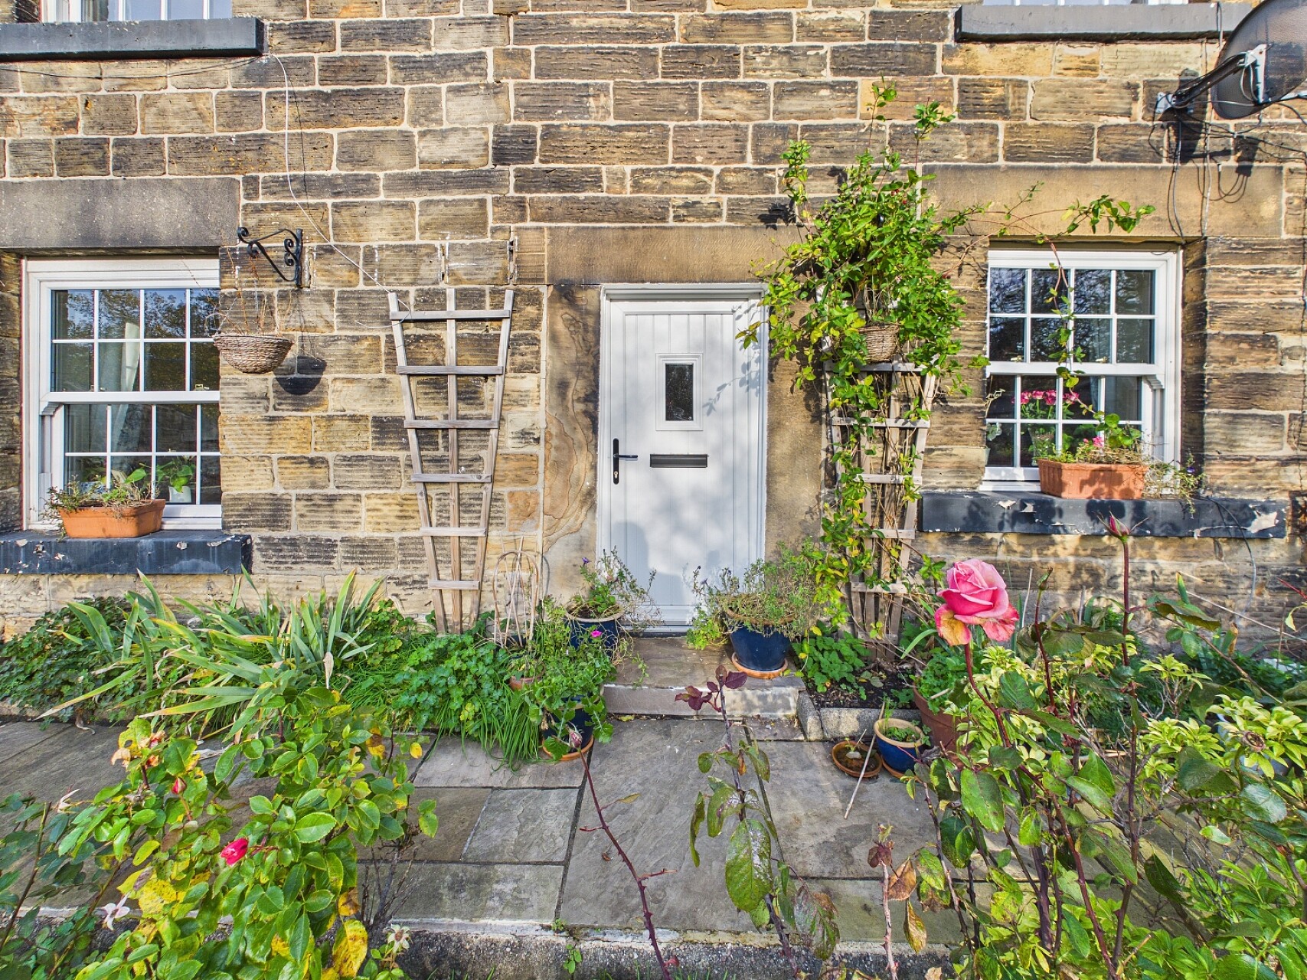
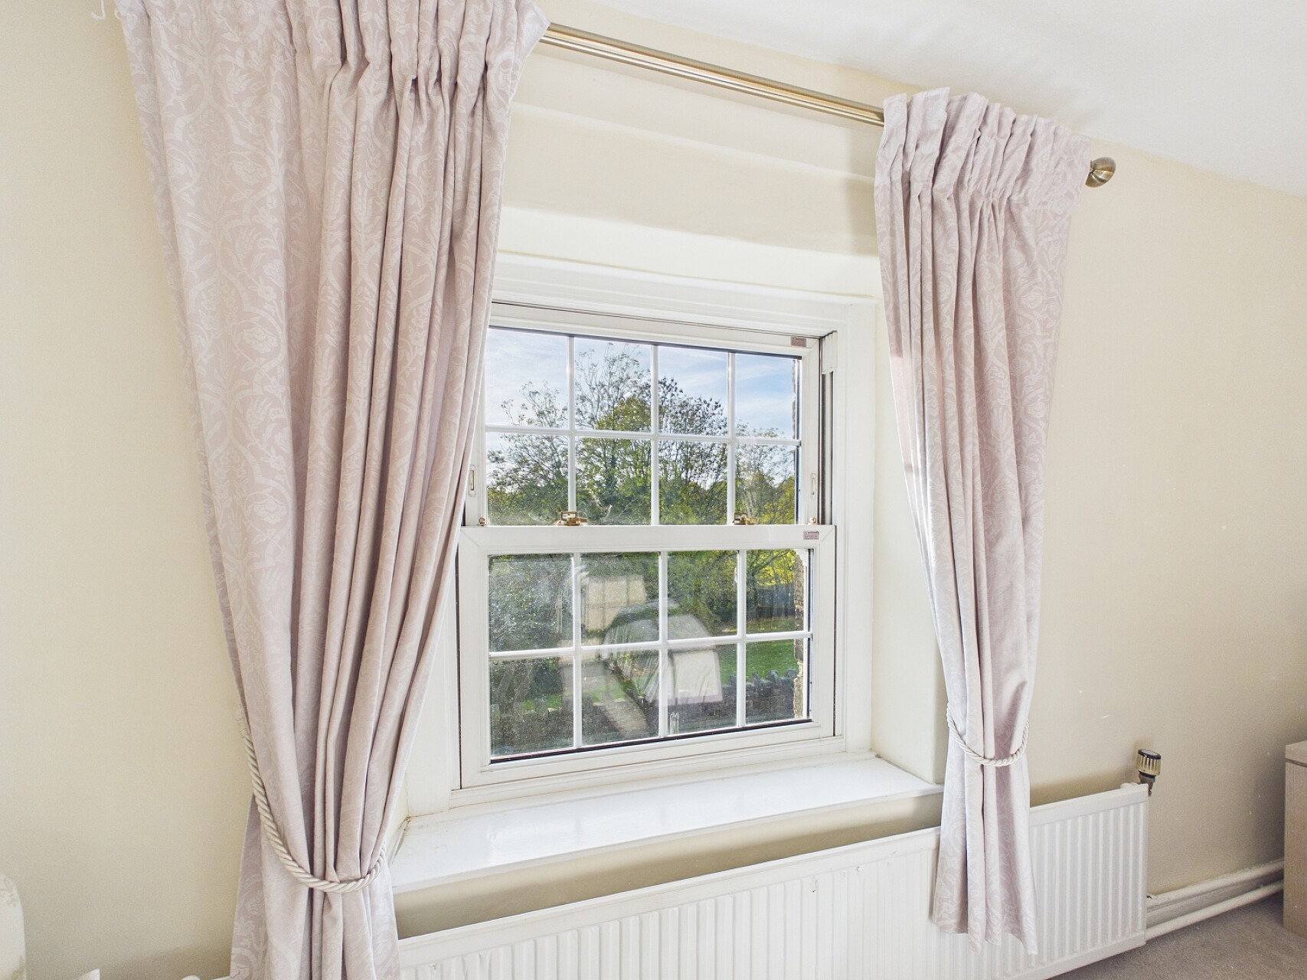
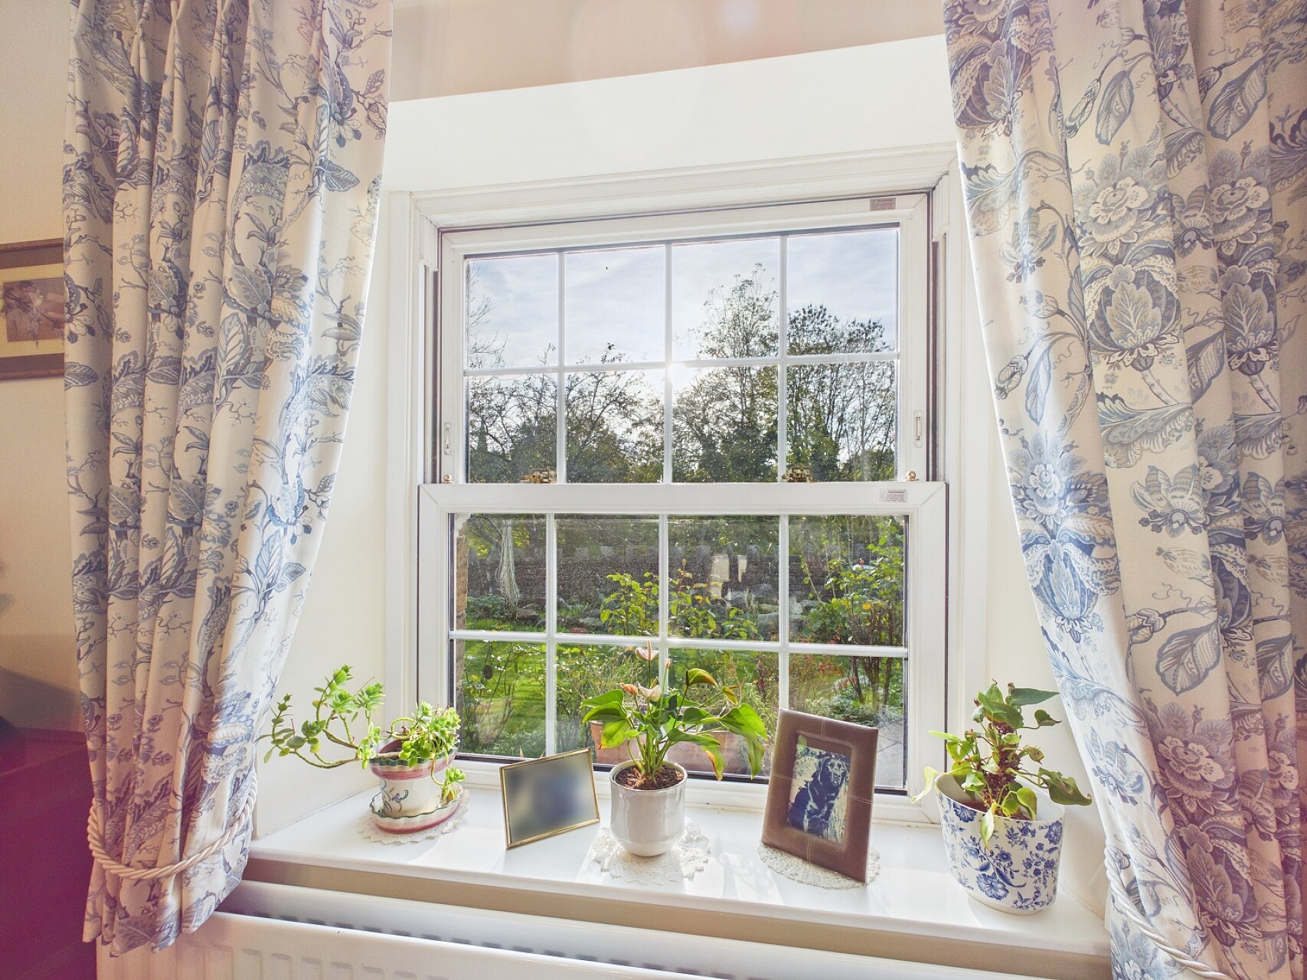
Having played an interesting role in Dronfield's history, the cottage was formerly home to a variety of local shops and has been a familiar part of village life for many years. Lovingly improved by the current owners, the property retains original features including exposed stonework, timber beams and an attractive fireplace, whilst benefitting from significant improvements undertaken within the last six years. These include a new roof, full rewire, UPVC sash-style windows, a new kitchen and bathroom, together with extensive cosmetic improvements.
Ideally suited to first-time buyers, professional couples and downsizers alike, the property is conveniently located for highly regarded schools, excellent transport links to Sheffield and Chesterfield, and a wide range of local amenities.
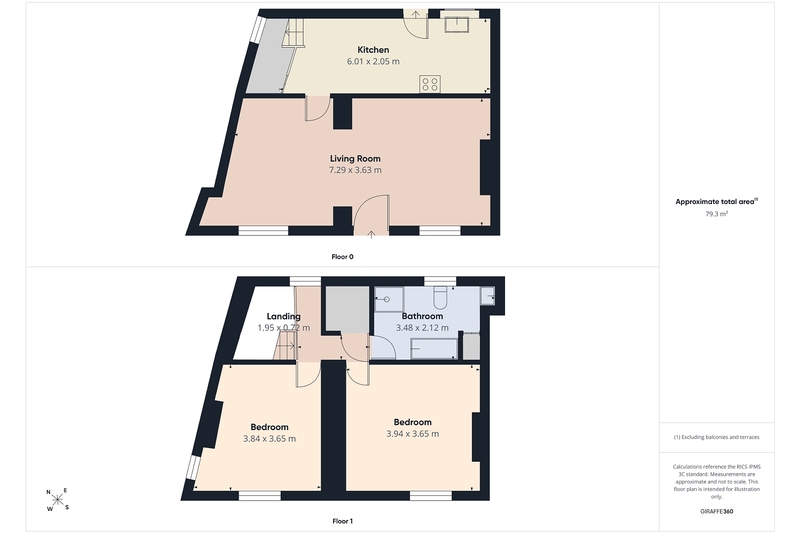
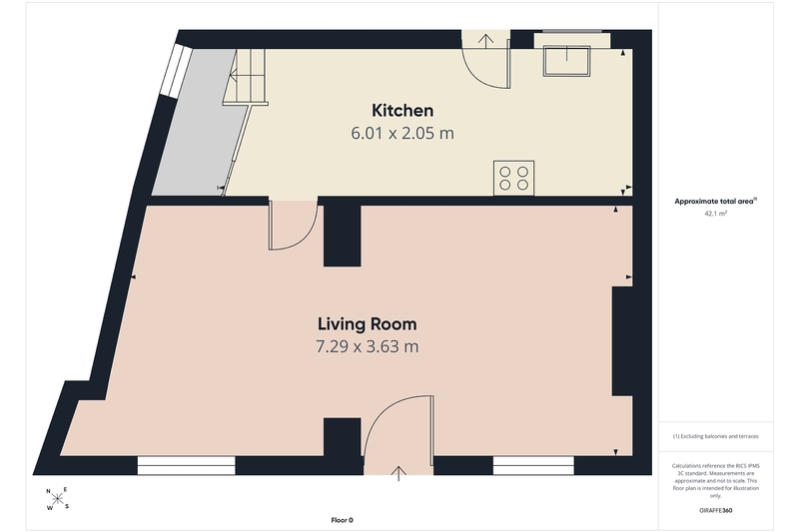
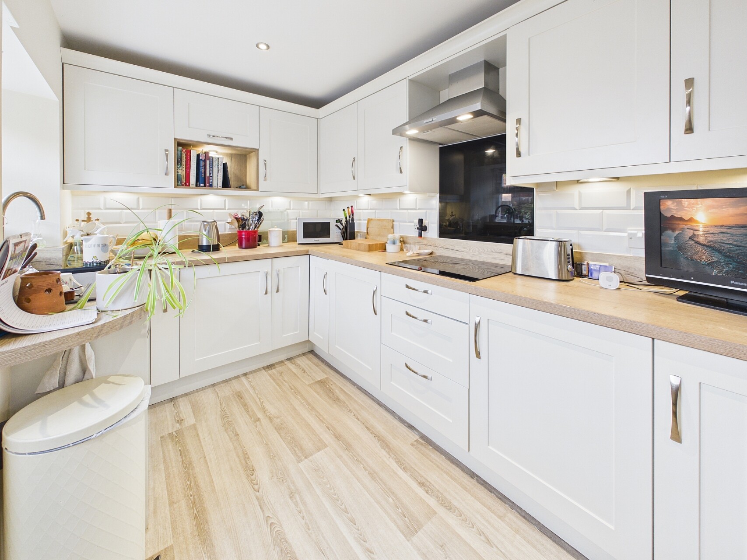
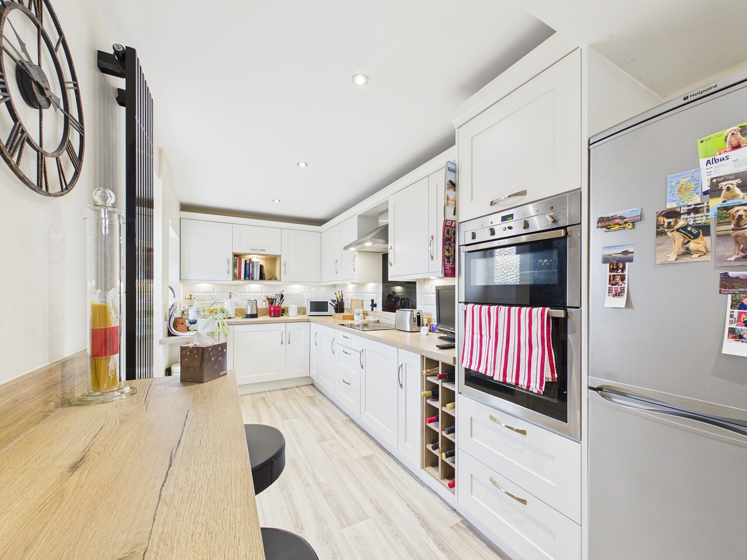
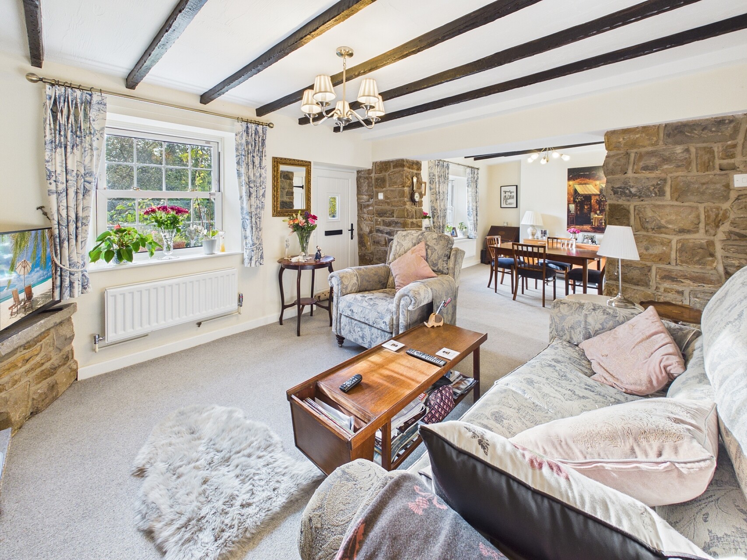
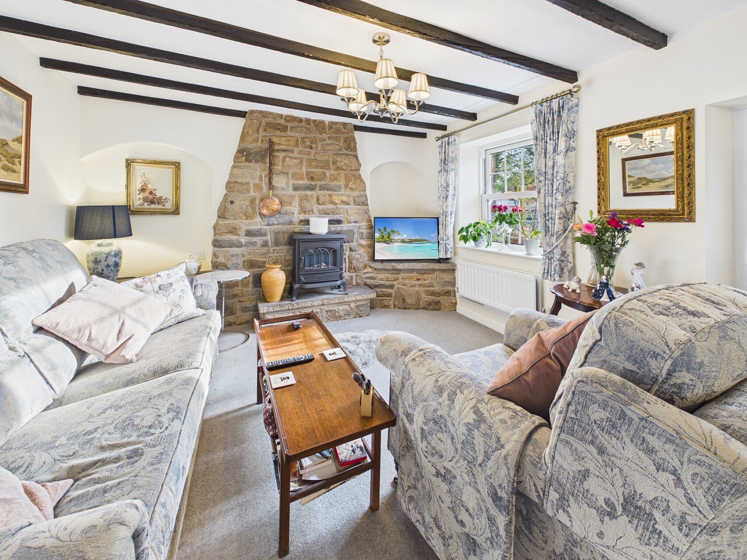
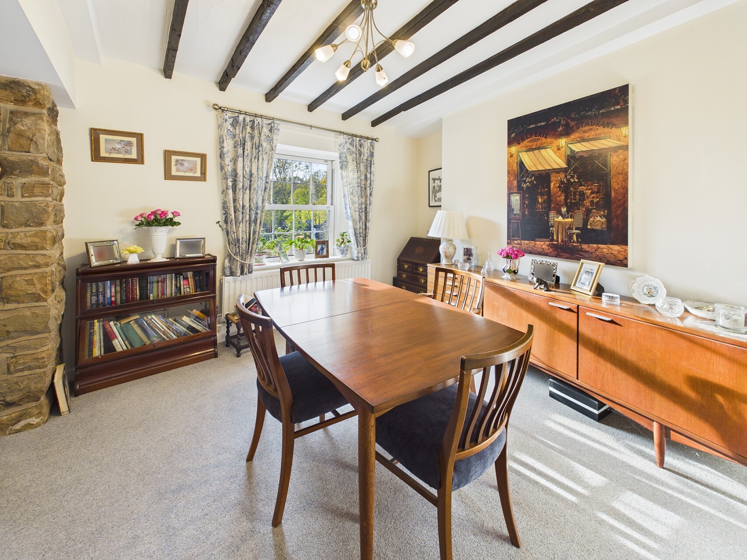
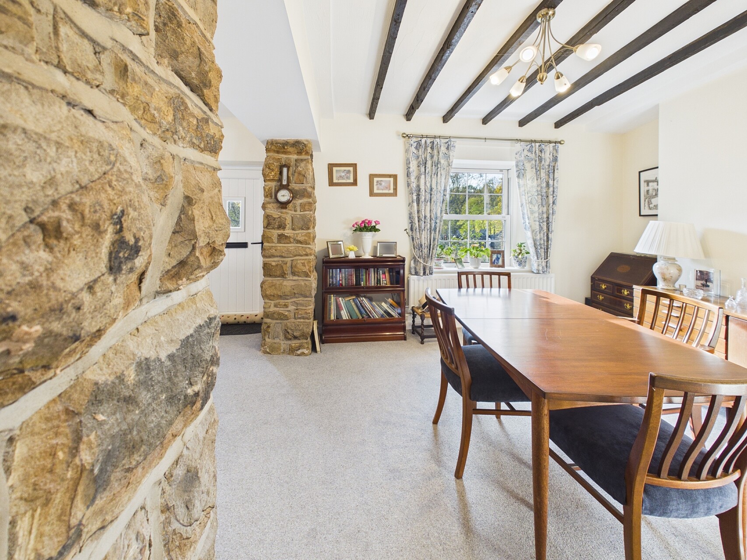
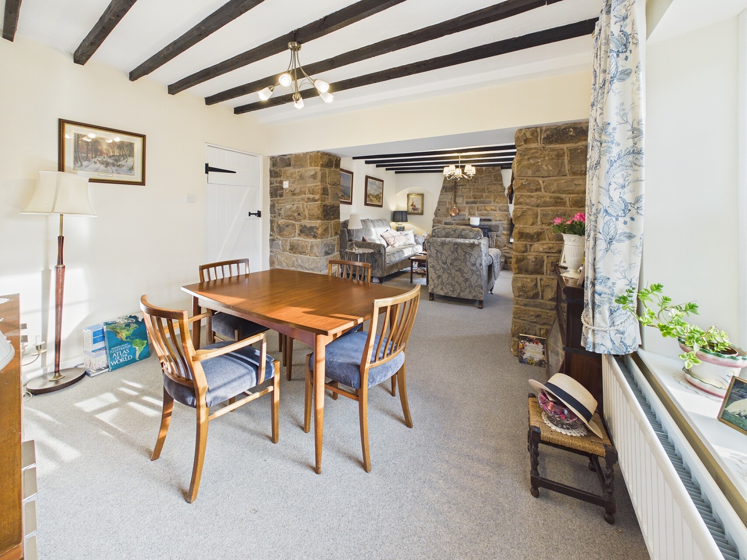
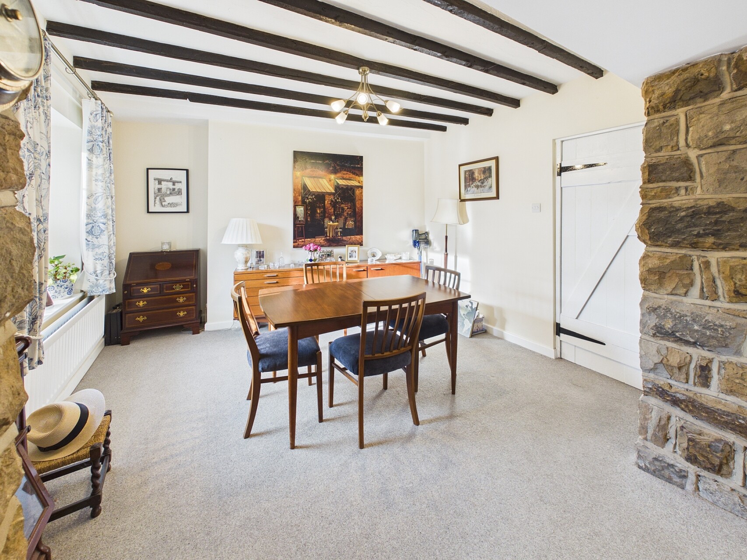
The accommodation briefly comprises a spacious breakfast kitchen, fitted with attractive Shaker-style units, ample workspace and provision for appliances. A sociable breakfast bar provides informal dining space, whilst an understairs cupboard offers useful storage. The impressive through lounge/dining room provides generous space for relaxing and entertaining, featuring exposed beams and stone walls within the dining area and an attractive stone fireplace with electric stove in the lounge. Windows overlooking the garden and an external door provide excellent natural light and direct access outside.
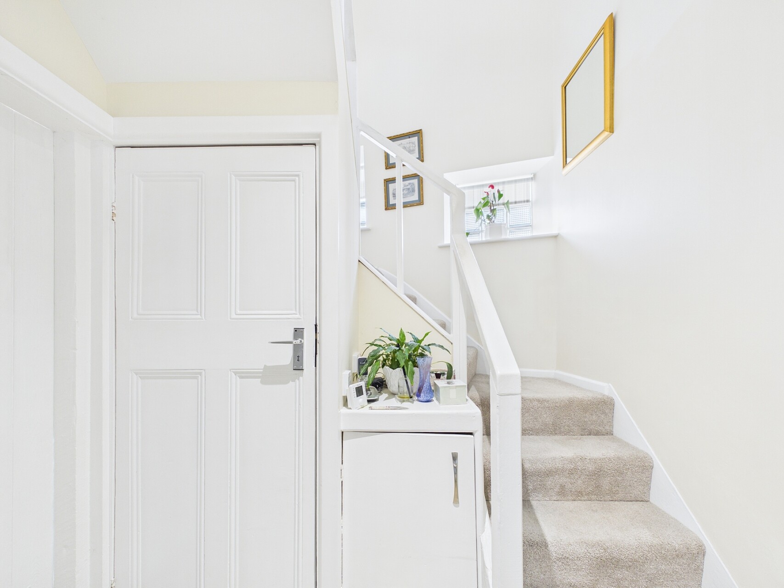
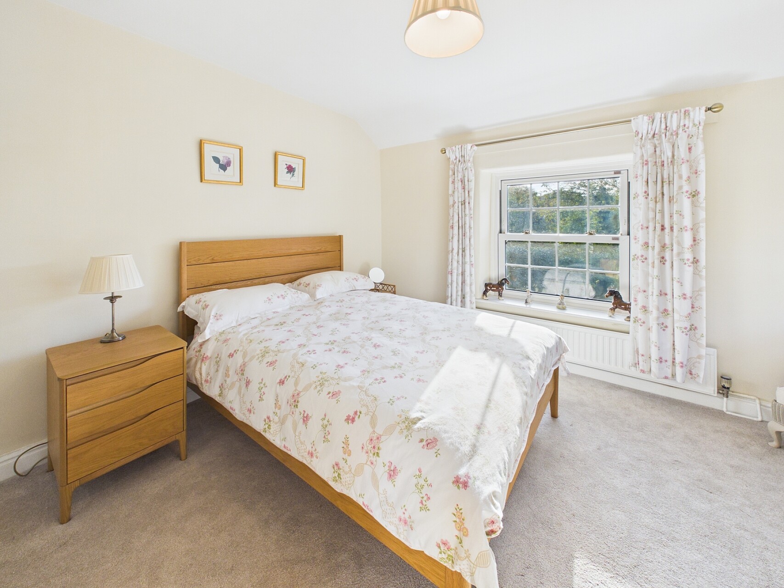
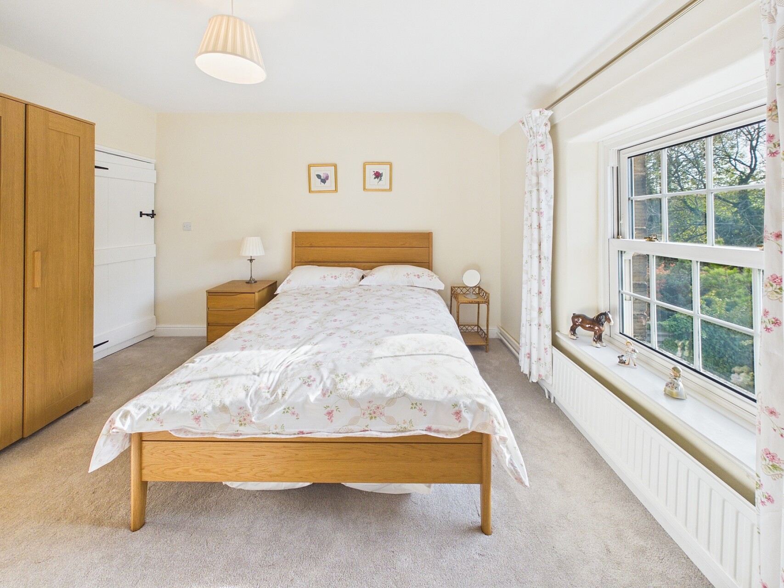
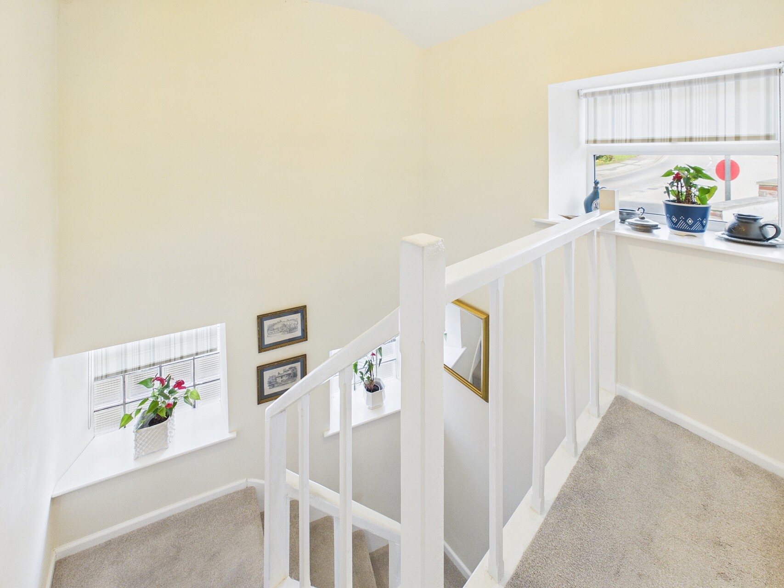
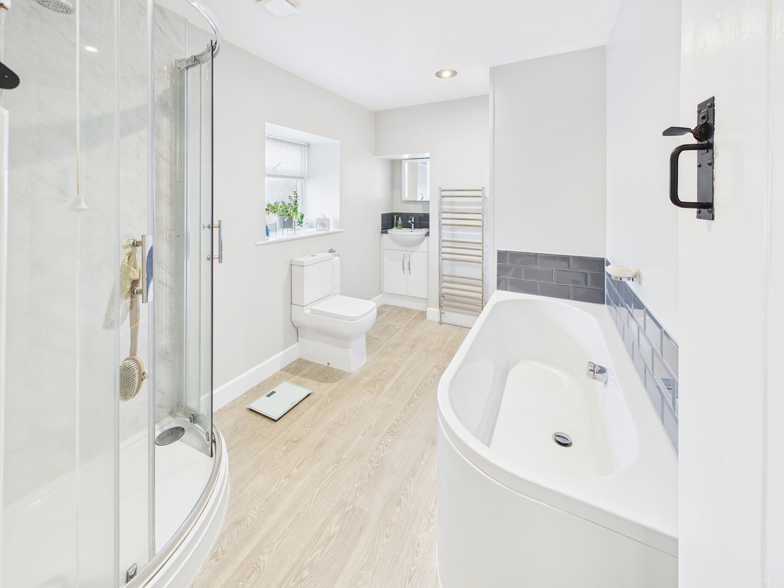
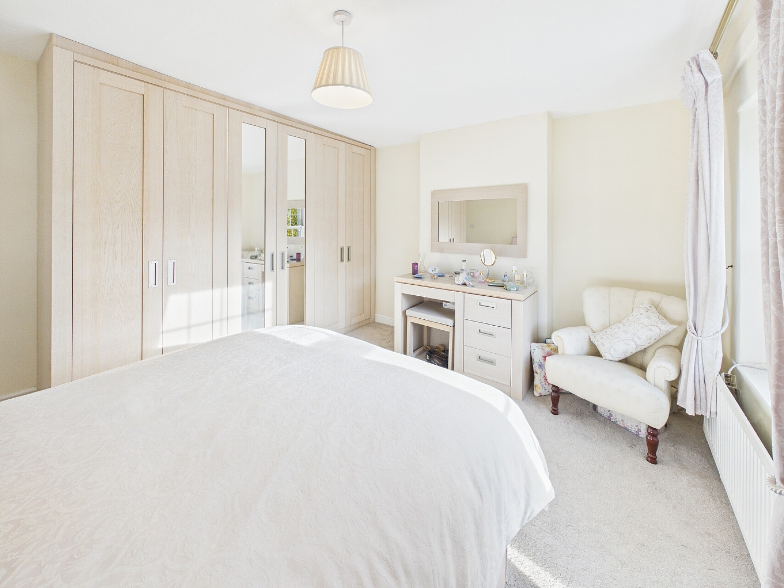
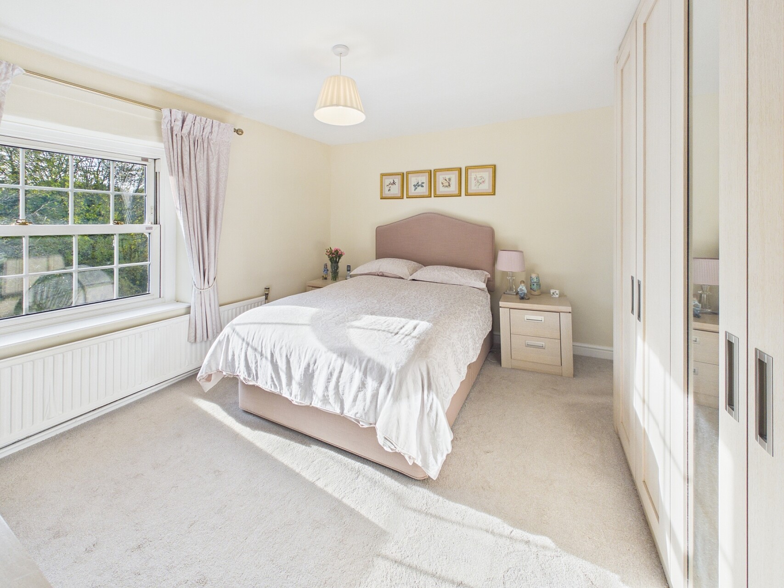
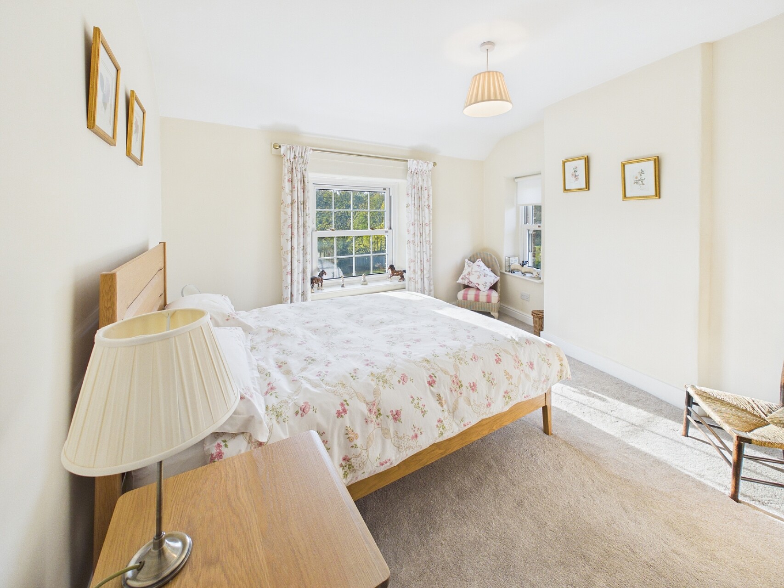
To the first floor, a bright landing benefits from an airing cupboard housing the combination boiler. There are two generously proportioned double bedrooms, one featuring a comprehensive range of fitted wardrobes. The spacious bathroom is fitted with a modern suite comprising a panelled bath, separate corner shower enclosure, wash hand basin and WC.
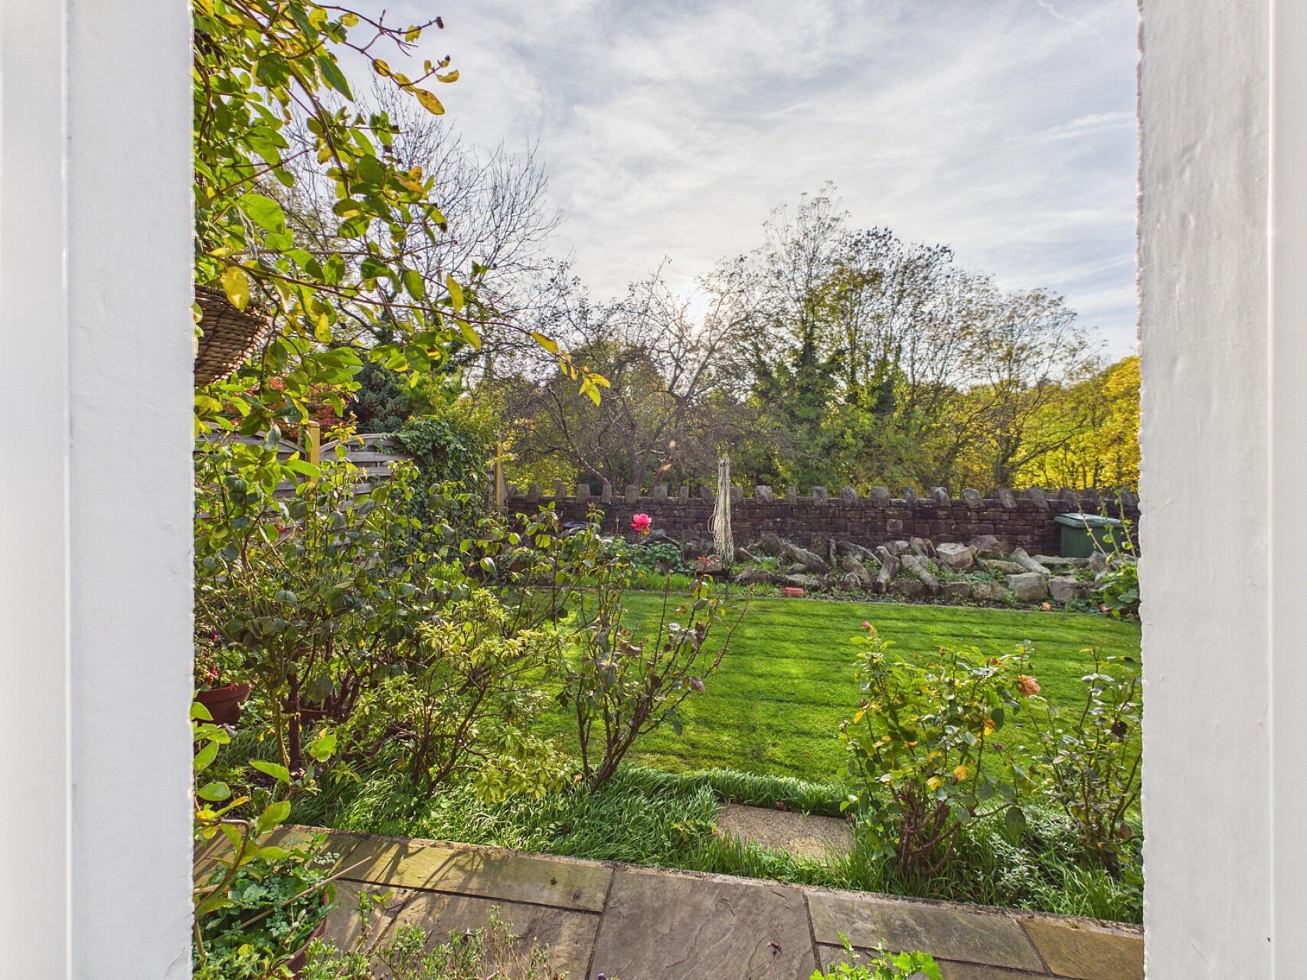
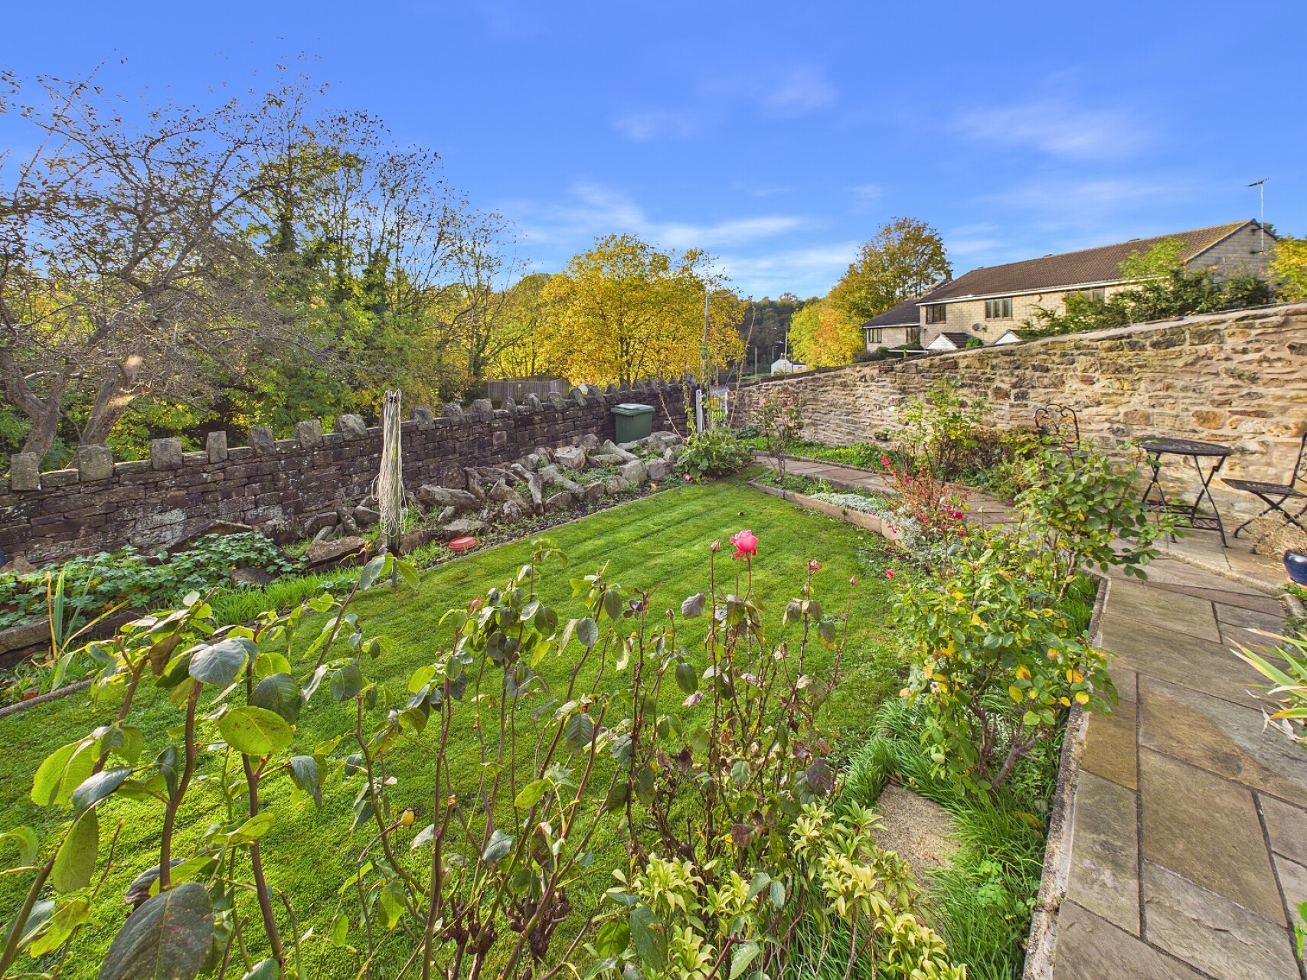
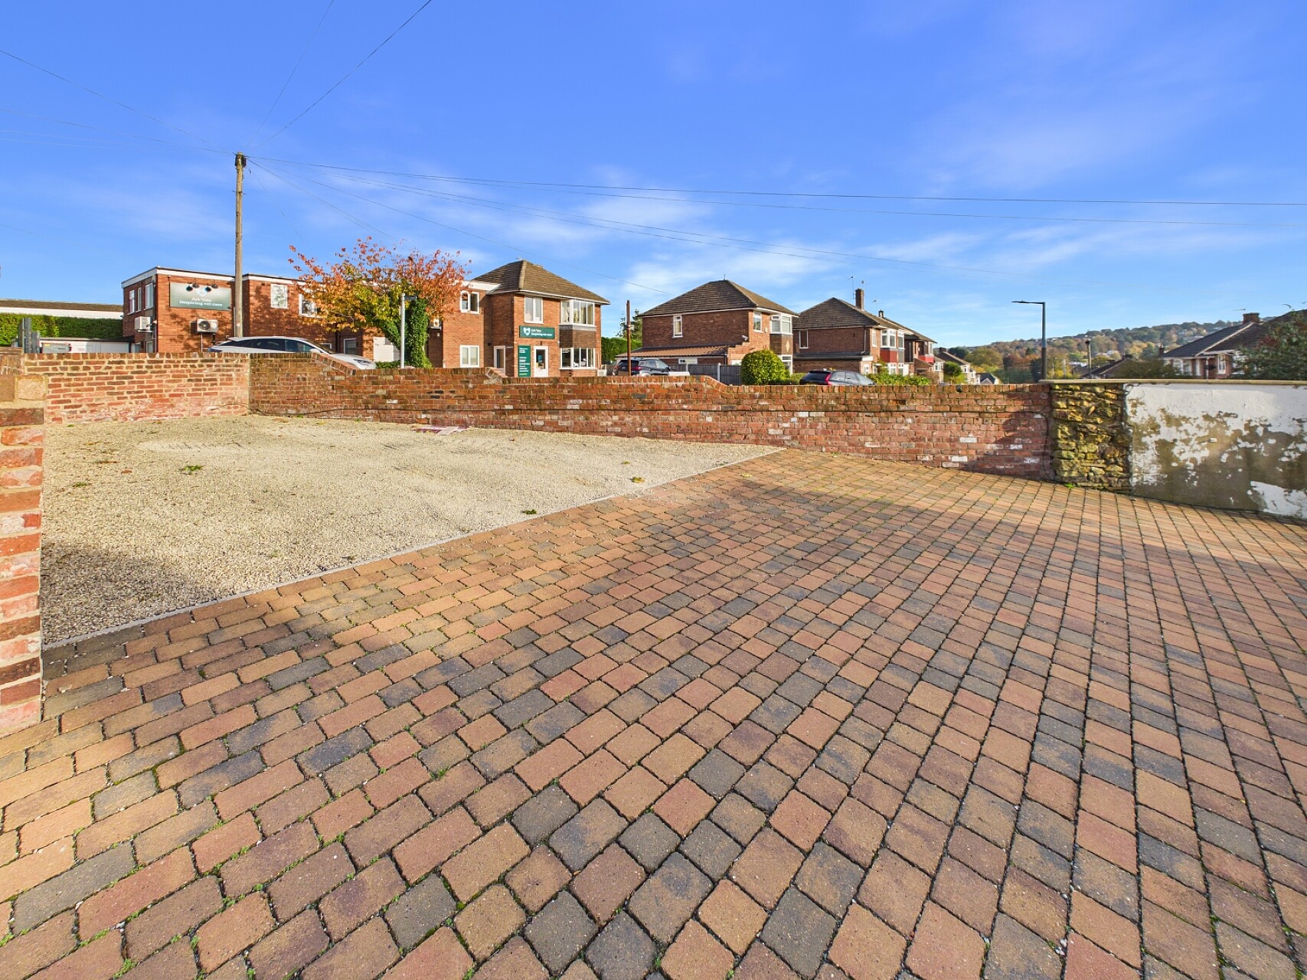
Externally, the property enjoys a delightful south-facing garden, predominantly laid to lawn with a paved patio ideal for outdoor dining and relaxation. Traditional stone walling creates an attractive boundary and provides privacy, whilst the adjoining communal green space adds to the pleasant setting. A block-paved driveway provides parking for two vehicles together with ample turning space.
Combining character, extensive improvements and a highly convenient location, this delightful cottage represents an excellent opportunity to acquire a distinctive, move-in ready home. An internal viewing is highly recommended.
Anti-Money Laundering and Compliance
In line with current regulations, successful buyers will be required to complete anti-money laundering (AML) and proof of funds checks. These checks are carried out by our compliance partner, CreditSafe Limited.
A non-refundable fee of £20 per person applies for these checks. Once completed, Staves will issue a Memorandum of Sale to all relevant parties to progress the transaction.
Important Note to Purchasers:
We aim to make our sales details accurate and reliable, but they do not form part of any contract and should not be relied upon as statements of fact. Services, systems, and appliances have not been tested and no guarantee can be given to their condition or efficiency.
Photographs, floor plans, and measurements are provided as a guide only. If you require clarification on any points, please contact us before making a journey to view.
Having played an interesting role in Dronfield's history, the cottage was formerly home to a variety of local shops and has been a familiar part of village life for many years. Lovingly improved by the current owners, the property retains original features including exposed stonework, timber beams and an attractive fireplace, whilst benefitting from significant improvements undertaken within the last six years. These include a new roof, full rewire, UPVC sash-style windows, a new kitchen and bathroom, together with extensive cosmetic improvements.
Ideally suited to first-time buyers, professional couples and downsizers alike, the property is conveniently located for highly regarded schools, excellent transport links to Sheffield and Chesterfield, and a wide range of local amenities.
The accommodation briefly comprises a spacious breakfast kitchen, fitted with attractive Shaker-style units, ample workspace and provision for appliances. A sociable breakfast bar provides informal dining space, whilst an understairs cupboard offers useful storage. The impressive through lounge/dining room provides generous space for relaxing and entertaining, featuring exposed beams and stone walls within the dining area and an attractive stone fireplace with electric stove in the lounge. Windows overlooking the garden and an external door provide excellent natural light and direct access outside.
To the first floor, a bright landing benefits from an airing cupboard housing the combination boiler. There are two generously proportioned double bedrooms, one featuring a comprehensive range of fitted wardrobes. The spacious bathroom is fitted with a modern suite comprising a panelled bath, separate corner shower enclosure, wash hand basin and WC.
Externally, the property enjoys a delightful south-facing garden, predominantly laid to lawn with a paved patio ideal for outdoor dining and relaxation. Traditional stone walling creates an attractive boundary and provides privacy, whilst the adjoining communal green space adds to the pleasant setting. A block-paved driveway provides parking for two vehicles together with ample turning space.
Combining character, extensive improvements and a highly convenient location, this delightful cottage represents an excellent opportunity to acquire a distinctive, move-in ready home. An internal viewing is highly recommended.
Anti-Money Laundering and Compliance
In line with current regulations, successful buyers will be required to complete anti-money laundering (AML) and proof of funds checks. These checks are carried out by our compliance partner, CreditSafe Limited.
A non-refundable fee of £20 per person applies for these checks. Once completed, Staves will issue a Memorandum of Sale to all relevant parties to progress the transaction.
Important Note to Purchasers:
We aim to make our sales details accurate and reliable, but they do not form part of any contract and should not be relied upon as statements of fact. Services, systems, and appliances have not been tested and no guarantee can be given to their condition or efficiency.
Photographs, floor plans, and measurements are provided as a guide only. If you require clarification on any points, please contact us before making a journey to view.
Share This Property
Features
- 2 Bedrooms
- 1 Bathroom
- 2 Receptions
- Charming Two Double Bedroom Stone-Built Cottage
- Beautifully Presented Throughout with Original Character Features
- Extensively Improved Including New Roof Rewire Kitchen & Bathroom
- Spacious Through Lounge/Diner and Attractive Breakfast Kitchen
- Private South-Facing Garden and Driveway for Two Vehicles
- Walking Distance to Dronfield High Street Train Station & Amenities