50 Welby Place, S8
FOR SALE: £265,000
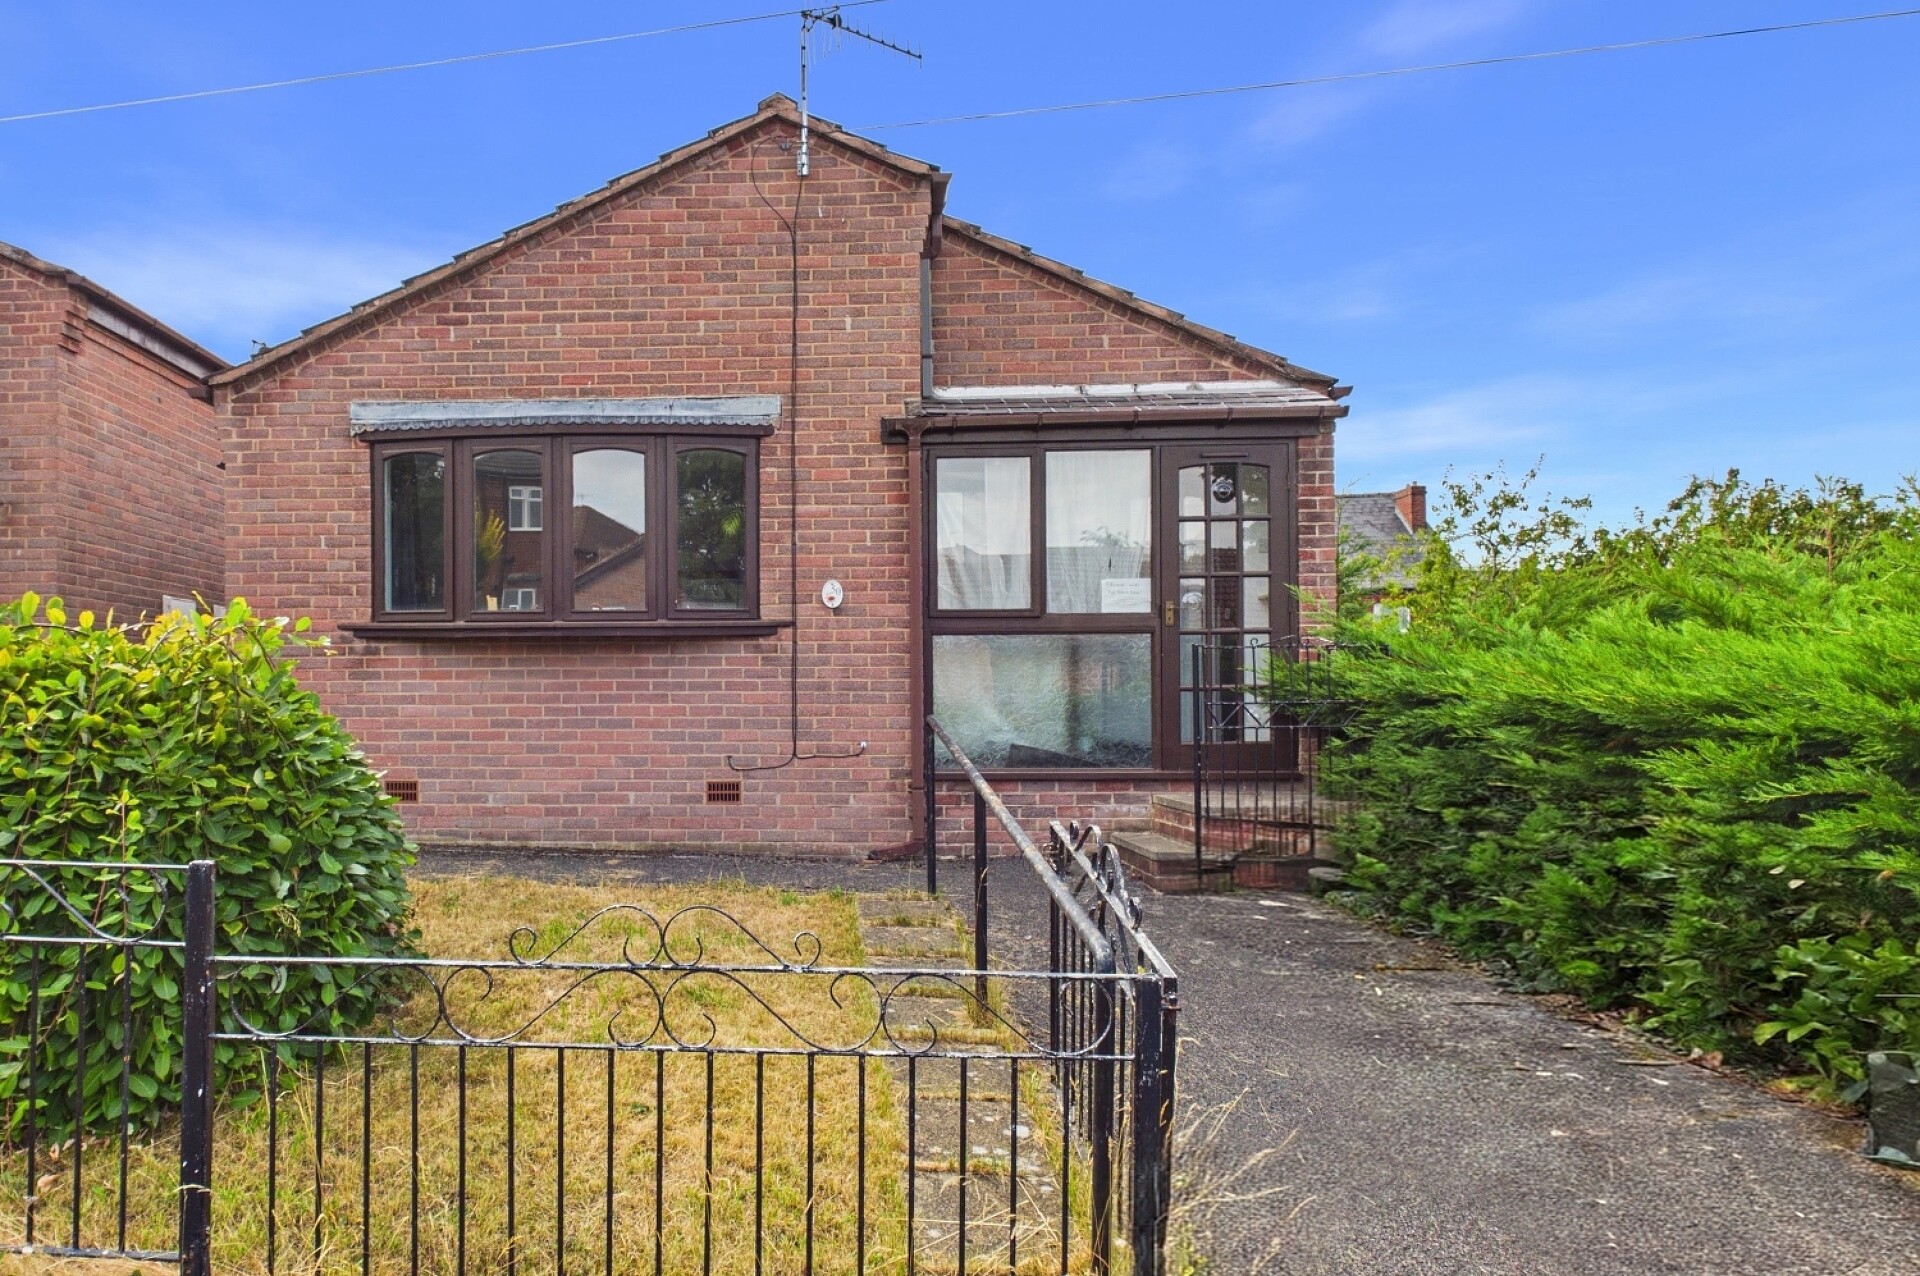
Offered to the market with NO CHAIN is this spacious and well-presented two/three bedroom detached bungalow, offering flexible and versatile living accommodation.
Occupying a pleasant position at the end of a quiet cul-de-sac, the property is likely to appeal to a wide range of buyers, including first-time purchasers and those looking to downsize.
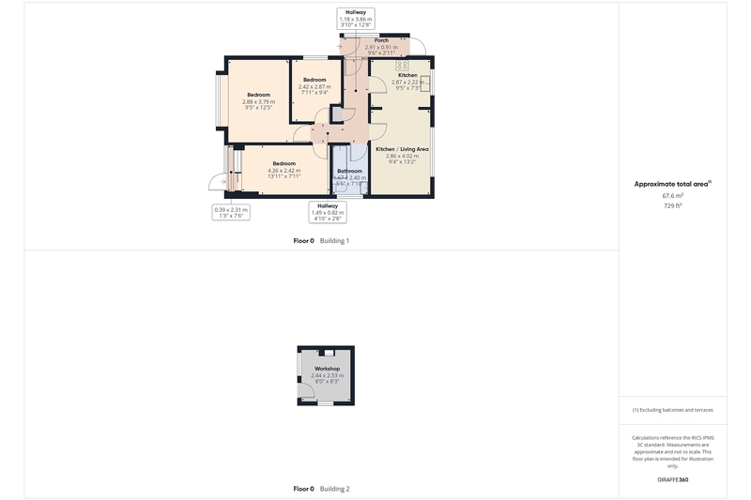
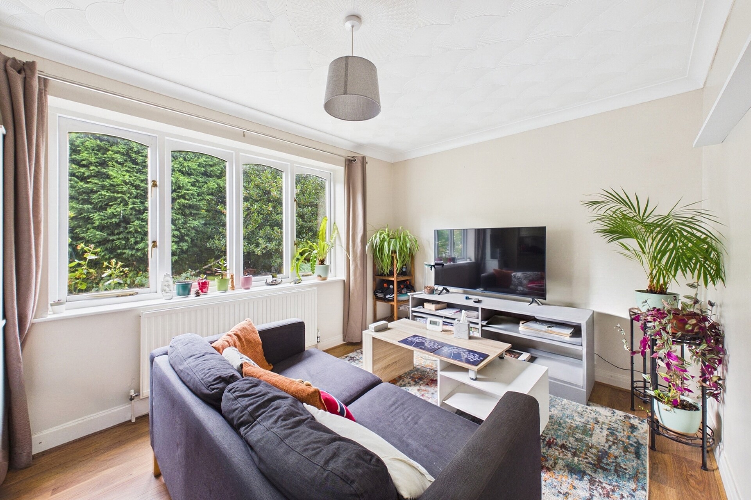
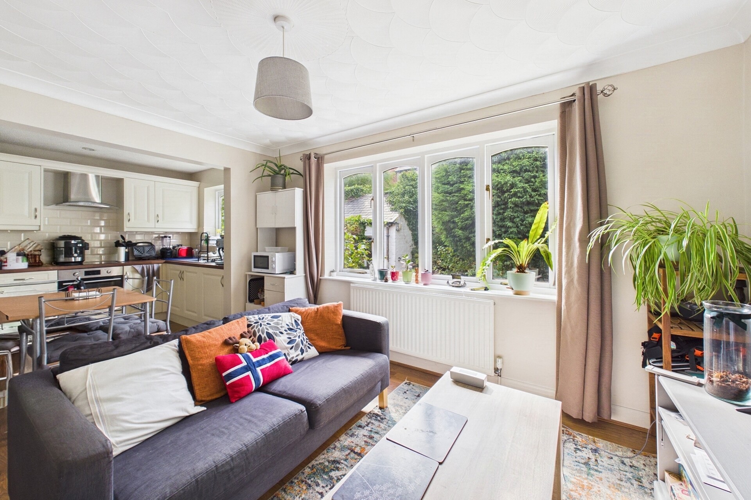
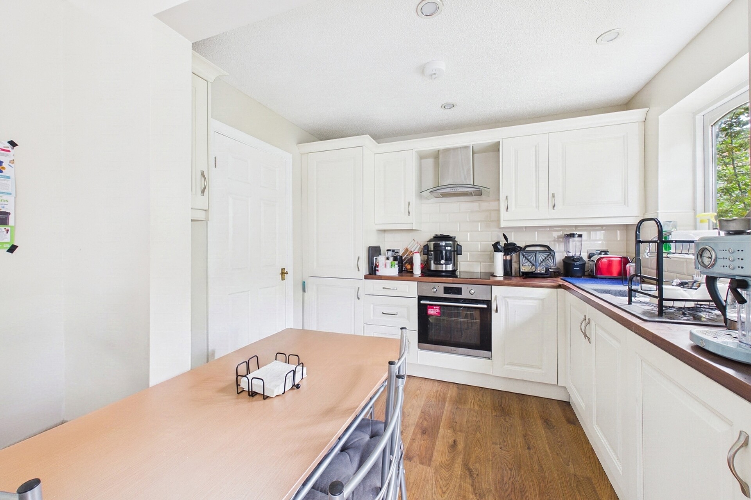
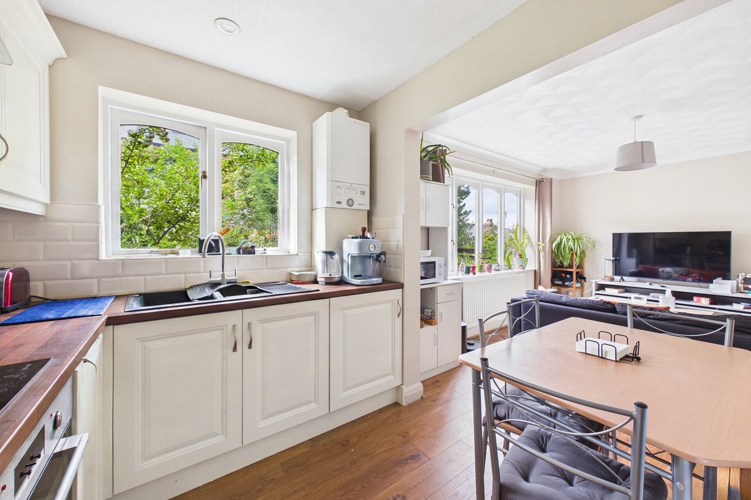
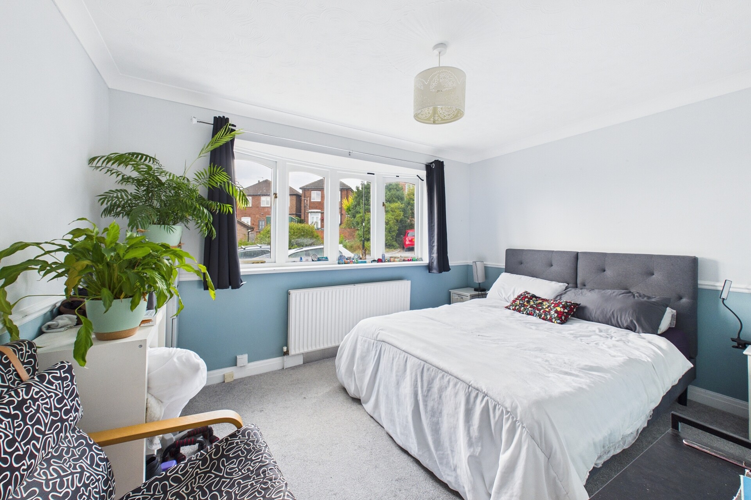
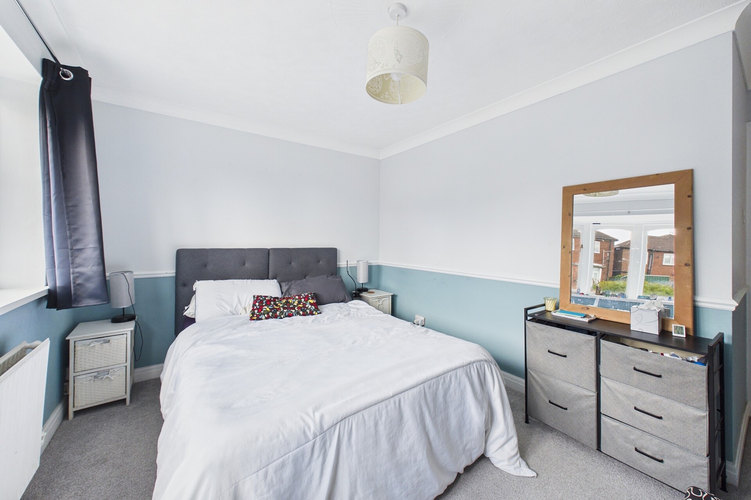
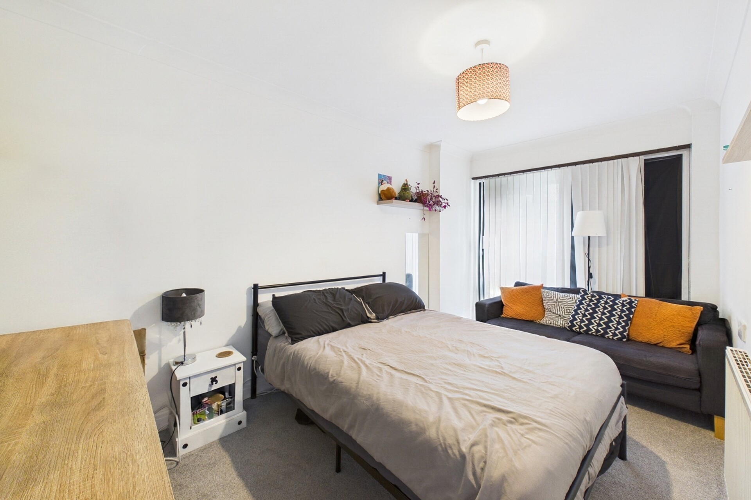
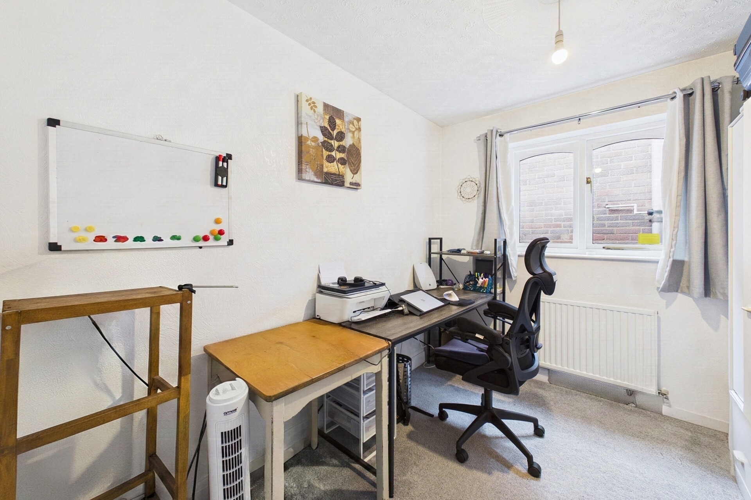
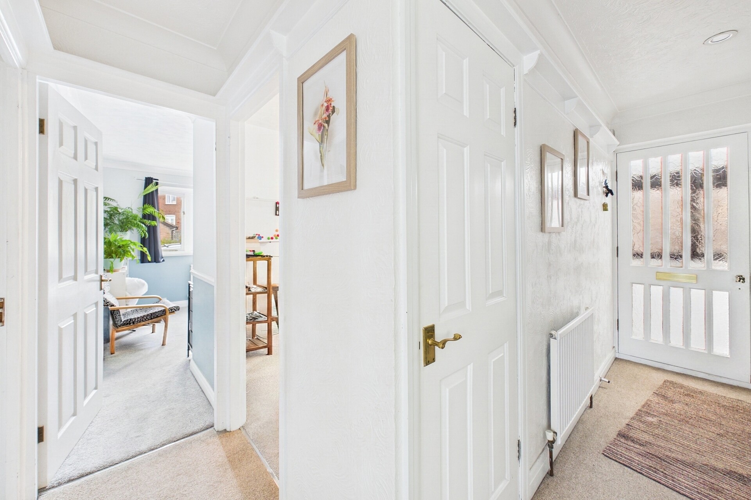
The accommodation briefly comprises a side entrance porch, large L-shaped hallway with useful built-in storage cupboard, bright and airy open-plan kitchen and living room, two good-sized double bedrooms, further single bedroom and fitted bathroom.
The flexible layout provides a number of options to suit individual requirements. The second double bedroom could alternatively be used as a separate sitting room, allowing the existing open-plan kitchen/living room to be utilised as a dining and entertaining space if desired.
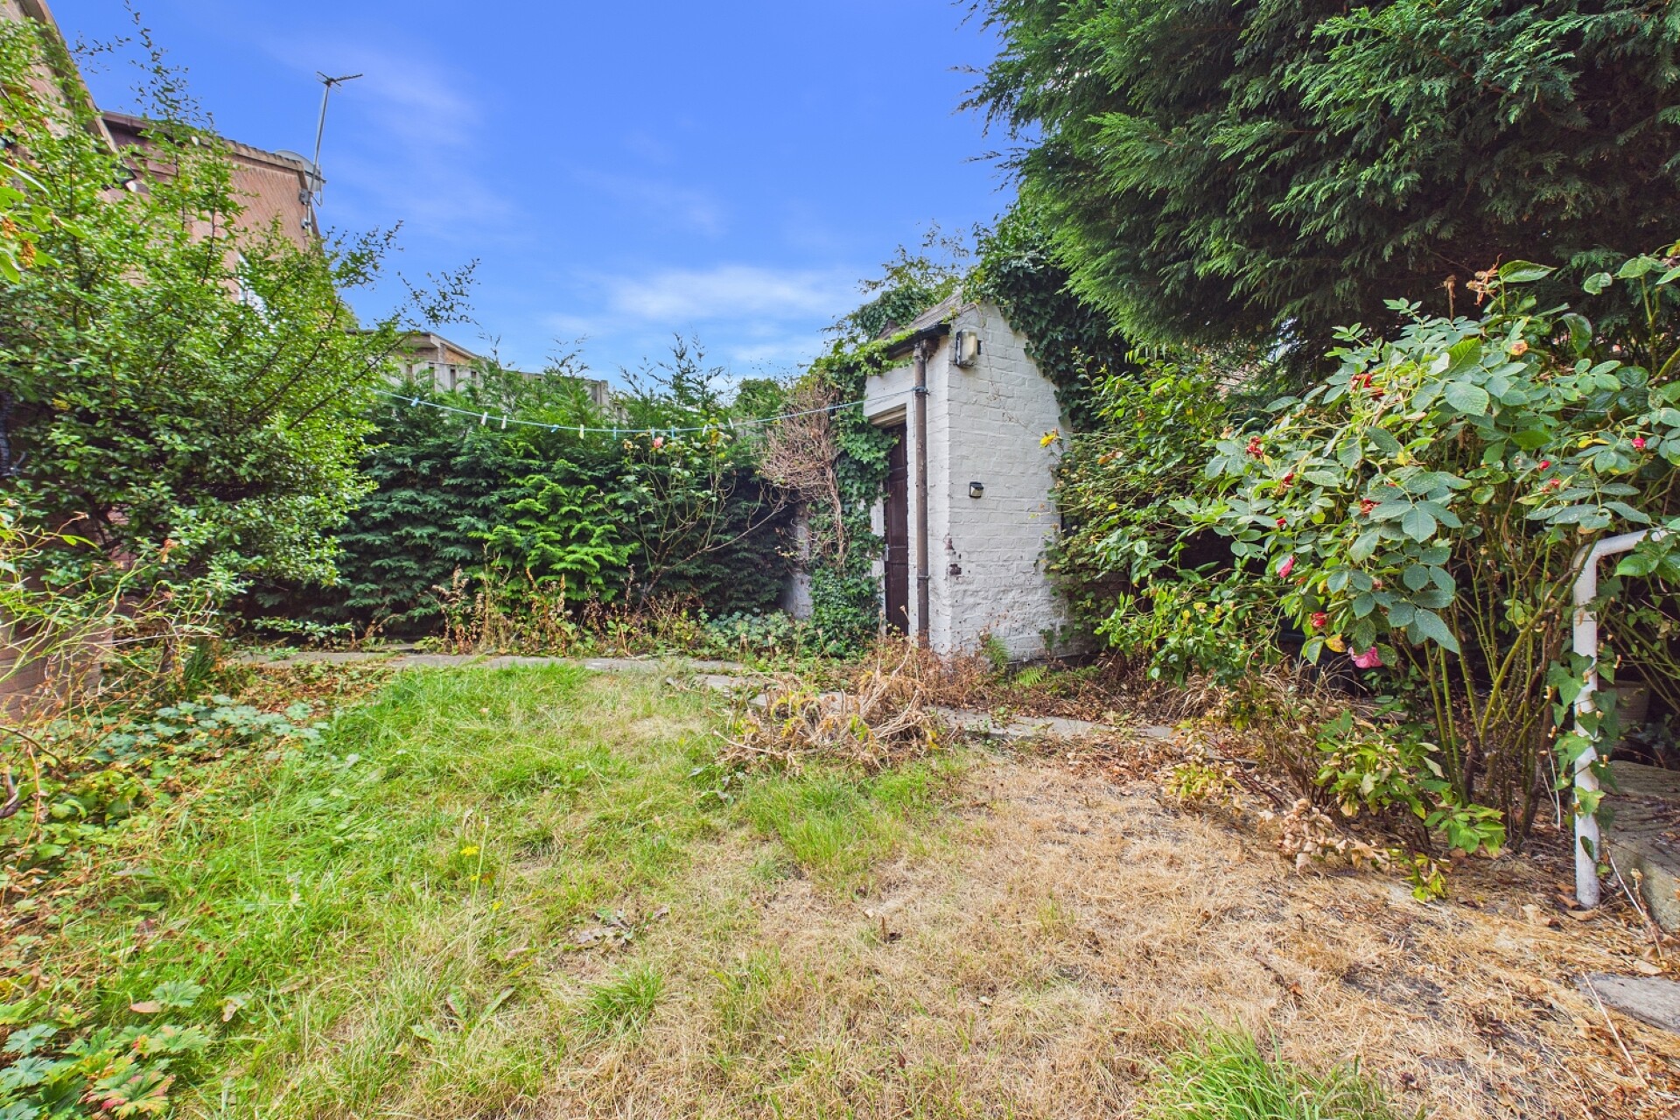
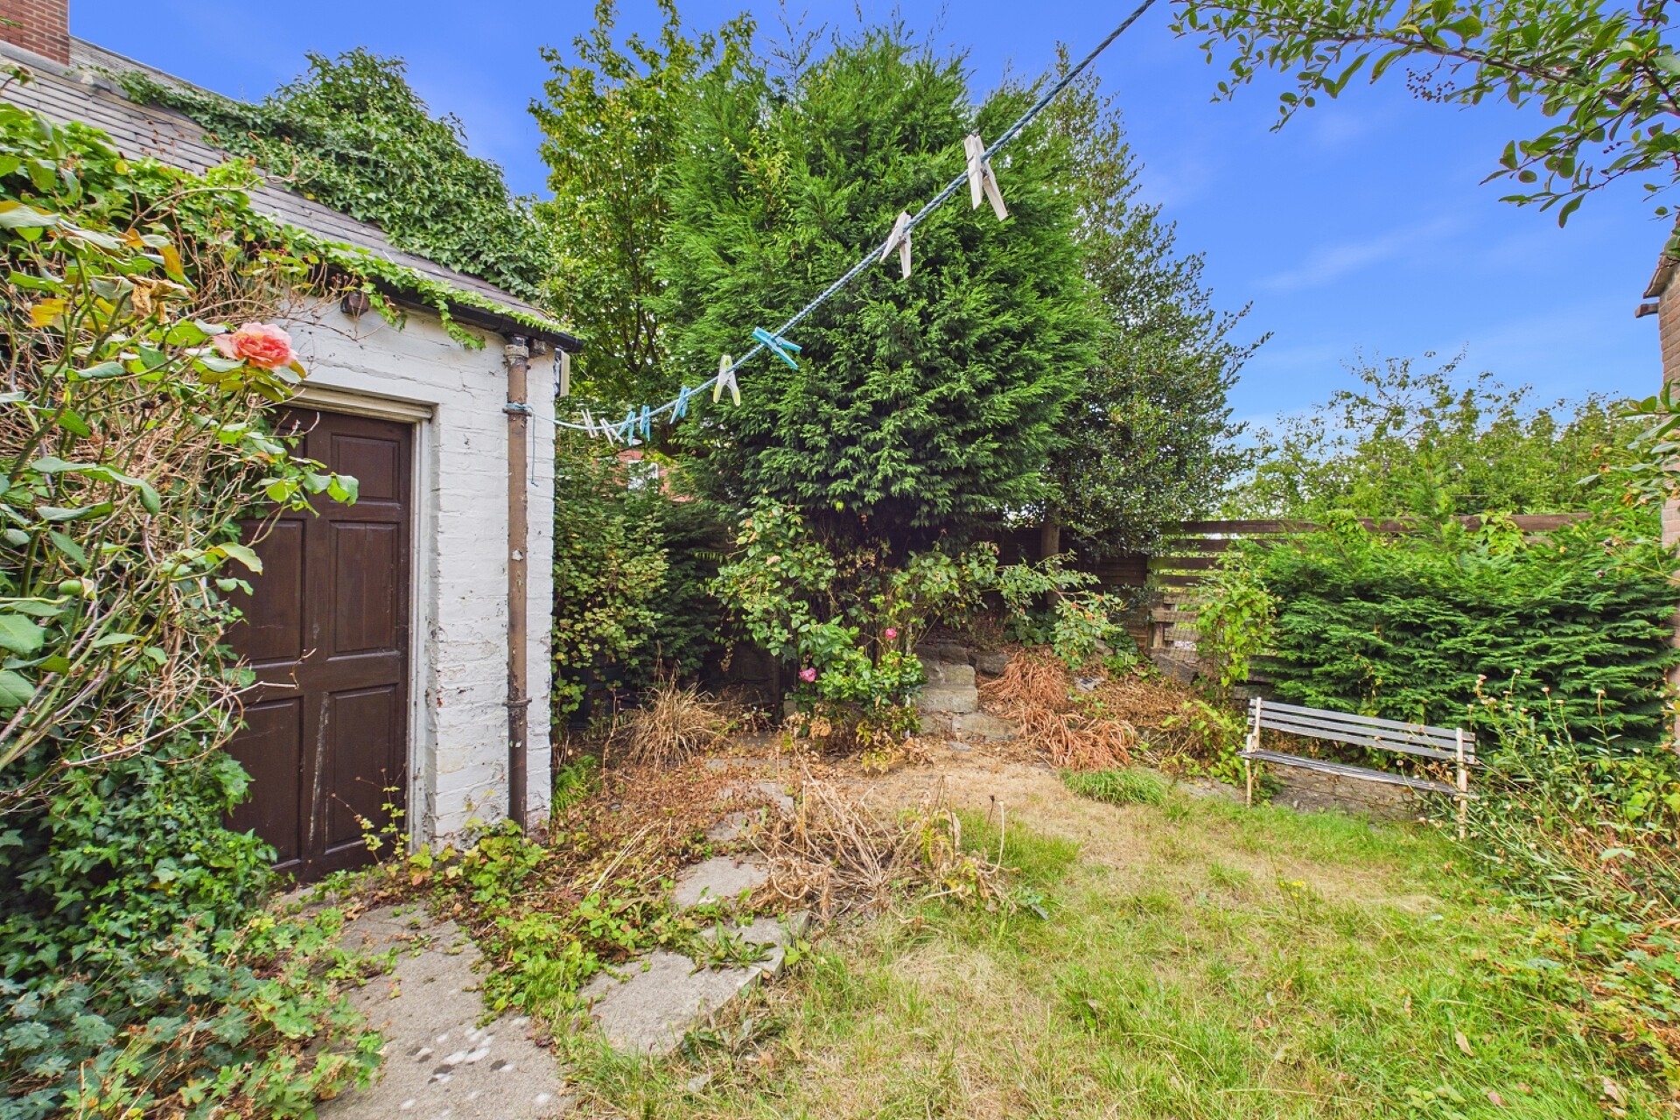
Externally, the property benefits from off-road parking to the front, suitable for a small/compact vehicle, whilst to the rear is a fully enclosed garden offering a pleasant outdoor space. A detached brick-built workshop provides excellent additional storage and has potential for use as a hobby room, home office or similar, subject to any necessary permissions.
The property is ideally positioned for access to a wide range of amenities, including popular schools, local shops and cafés, Graves Park and Meersbrook Park, together with excellent transport links providing convenient access into Sheffield city centre.
An early viewing is highly recommended to appreciate the accommodation, flexibility and location on offer.
Occupying a pleasant position at the end of a quiet cul-de-sac, the property is likely to appeal to a wide range of buyers, including first-time purchasers and those looking to downsize.
The accommodation briefly comprises a side entrance porch, large L-shaped hallway with useful built-in storage cupboard, bright and airy open-plan kitchen and living room, two good-sized double bedrooms, further single bedroom and fitted bathroom.
The flexible layout provides a number of options to suit individual requirements. The second double bedroom could alternatively be used as a separate sitting room, allowing the existing open-plan kitchen/living room to be utilised as a dining and entertaining space if desired.
Externally, the property benefits from off-road parking to the front, suitable for a small/compact vehicle, whilst to the rear is a fully enclosed garden offering a pleasant outdoor space. A detached brick-built workshop provides excellent additional storage and has potential for use as a hobby room, home office or similar, subject to any necessary permissions.
The property is ideally positioned for access to a wide range of amenities, including popular schools, local shops and cafés, Graves Park and Meersbrook Park, together with excellent transport links providing convenient access into Sheffield city centre.
An early viewing is highly recommended to appreciate the accommodation, flexibility and location on offer.
Share This Property
Features
- 2 Bedrooms
- 1 Bathroom
- 1 Reception
- Two/three bedroom detached bungalow
- Offered with NO CHAIN
- Detached workshop with home office potential
- Will suit a wide range of buyers
- Quiet cul-de-sac position
- Flexible living arrangements
- Parking for a small compact car
- Enclosed garden to the rear
- Excellent amenities within easy reach
- Viewing advised